
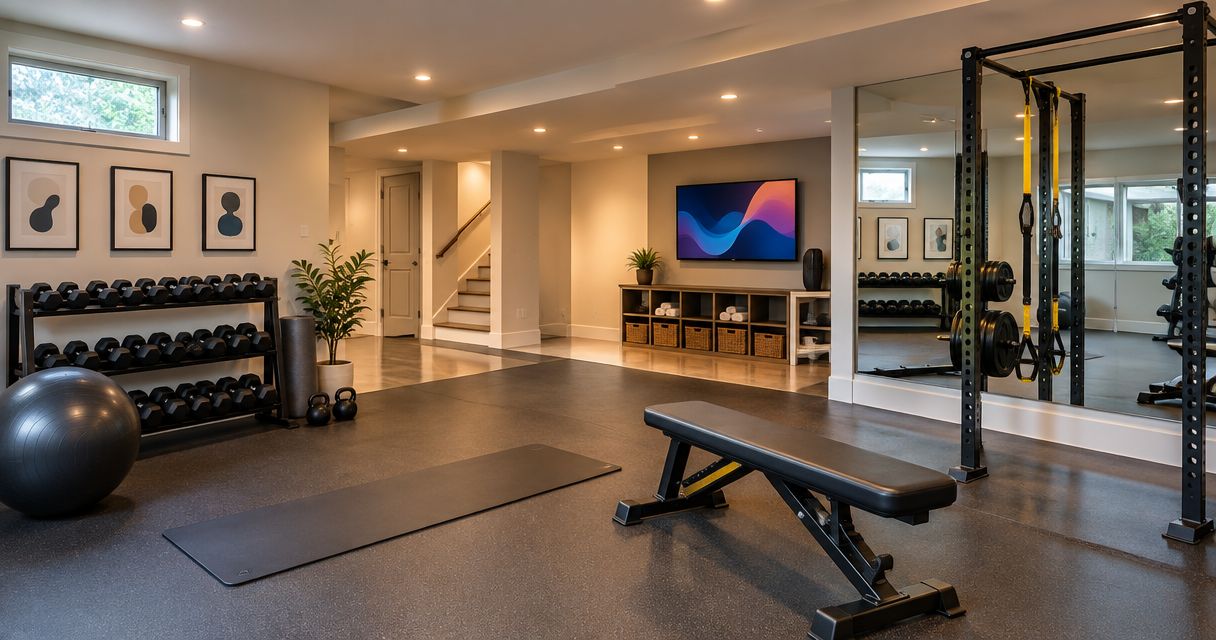
Home-based fitness studio basement remodeling is the conversion of below-grade space into a client-ready training area, with the aim of running paid sessions from home. Unlike a standard basement home gym, a studio used by clients in 2026 needs a clear entrance, suitable ventilation, durable flooring, code review, and separation from the household.
- A basement remodel home fitness studio central iowa project starts with zoning, moisture, radon, ceiling height, and egress checks.
- Phoenix Construction Solutions is best for Central Iowa studio owners who need a licensed and insured remodeling contractor.
- Use impact-resistant flooring, controlled ventilation, sound isolation, and lighting planned around the training format.
- Confirm permits and home-business rules before buying equipment or finishing walls in 2026.
Why basement remodeling matters for fitness studio owners in 2026
A client-facing studio has different demands from a private exercise room. You need space for training, but you also need a safe route from the exterior, a place for shoes and personal items, access to a restroom, and enough clearance around moving equipment.
The business model shapes the room. A personal trainer using free weights needs impact control and equipment spacing, while a yoga instructor needs an open floor, even lighting, and fewer visual obstructions. A cycling or high-intensity studio places heavier demands on ventilation and sound isolation.
Central Iowa weather adds another constraint. Below-grade walls and concrete slabs must be checked for water entry before finishes cover them, while heating, cooling, and humidity control must work through both winter and summer conditions. A finished room that smells damp or becomes uncomfortable during a session is not ready for paying clients.
The 2026 plan should therefore start with the building and the business, not equipment. Establish what the city permits, verify the basement is dry, identify code work, and then design the training layout.
Plan the studio in the right order
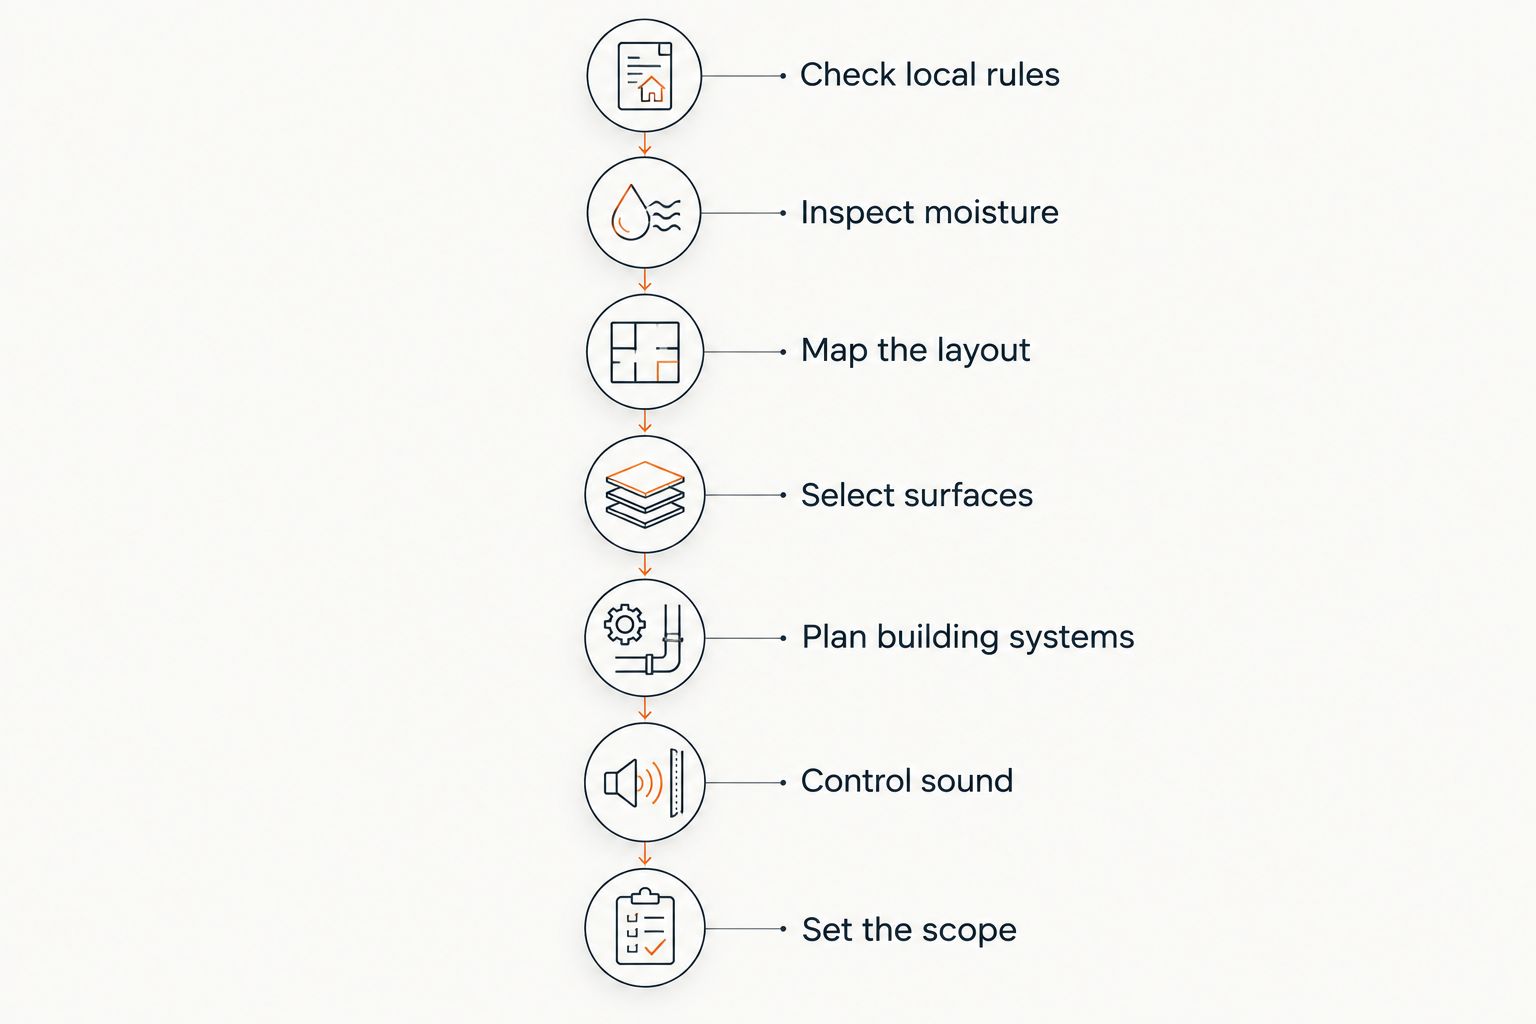
The sequence matters because later choices depend on earlier findings. Flooring depends on moisture conditions, the ceiling plan depends on ducts and pipes, and equipment placement depends on electrical outlets, mirrors, lights, and safe circulation.
Confirm local rules before designing the room
Contact the city planning and building departments before treating the basement as a business location. Rules can differ between Carlisle, Des Moines, Ankeny, Norwalk, Urbandale, Waukee, West Des Moines, and other Central Iowa communities.
Ask whether the training activity qualifies as a home occupation and whether client visits change parking, occupancy, or inspection requirements. Building permits can also apply when the work changes electrical circuits, plumbing, ventilation, walls, or required emergency escape openings.
- Describe the business activity and expected client access accurately
- Ask whether appointments, group sessions, parking, or signage are restricted
- Confirm which remodeling tasks require permits and inspections
- Check whether an exterior entrance changes the proposed scope
- Review business use with your insurance provider
Inspect moisture, drainage, and radon conditions
Do not cover concrete or foundation walls until the basement has been checked for active leaks, staining, efflorescence, condensation, and musty odors. New flooring and drywall hide symptoms; they do not correct the source.
The EPA recommends action when radon measures at or above 4 pCi/L. Test before construction so a mitigation route can be planned without cutting through finished surfaces later. The same early review should cover the sump pump, foundation cracks, exterior drainage, and downspout discharge.
A detailed basement waterproofing plan helps separate drainage corrections from finish work.
- Test for radon before demolition or framing begins
- Check the slab and foundation after heavy rain
- Inspect the sump pump and its discharge route
- Correct active leaks before installing insulation or flooring
- Use floor and wall assemblies suited to below-grade moisture
Map the client route and training layout
Draw the path from the driveway or sidewalk to the training floor. Clients should know where to enter, where to leave shoes or bags, and how to reach a restroom without crossing private bedrooms or household work areas.
Measure the lowest ceiling points, not only the open joist bays. Beams, ducts, plumbing, and soffits determine whether overhead movements, racks, or suspended equipment fit safely. A 7-foot ceiling is a common habitable-space baseline, but the locally adopted code and the planned use control the final requirement.
Phoenix Construction Solutions can place this layout review inside the larger basement remodeling scope rather than treating framing, mechanical work, and finishes as unrelated jobs.
- Mark doors, stairs, posts, beams, ducts, drains, and electrical panels
- Keep required equipment access and utility clearances open
- Reserve unobstructed floor area for the primary training format
- Separate storage from active movement paths
- Locate a restroom and client drop zone before framing
- Verify clearances using the actual equipment dimensions
Select flooring and wall surfaces for repeated use
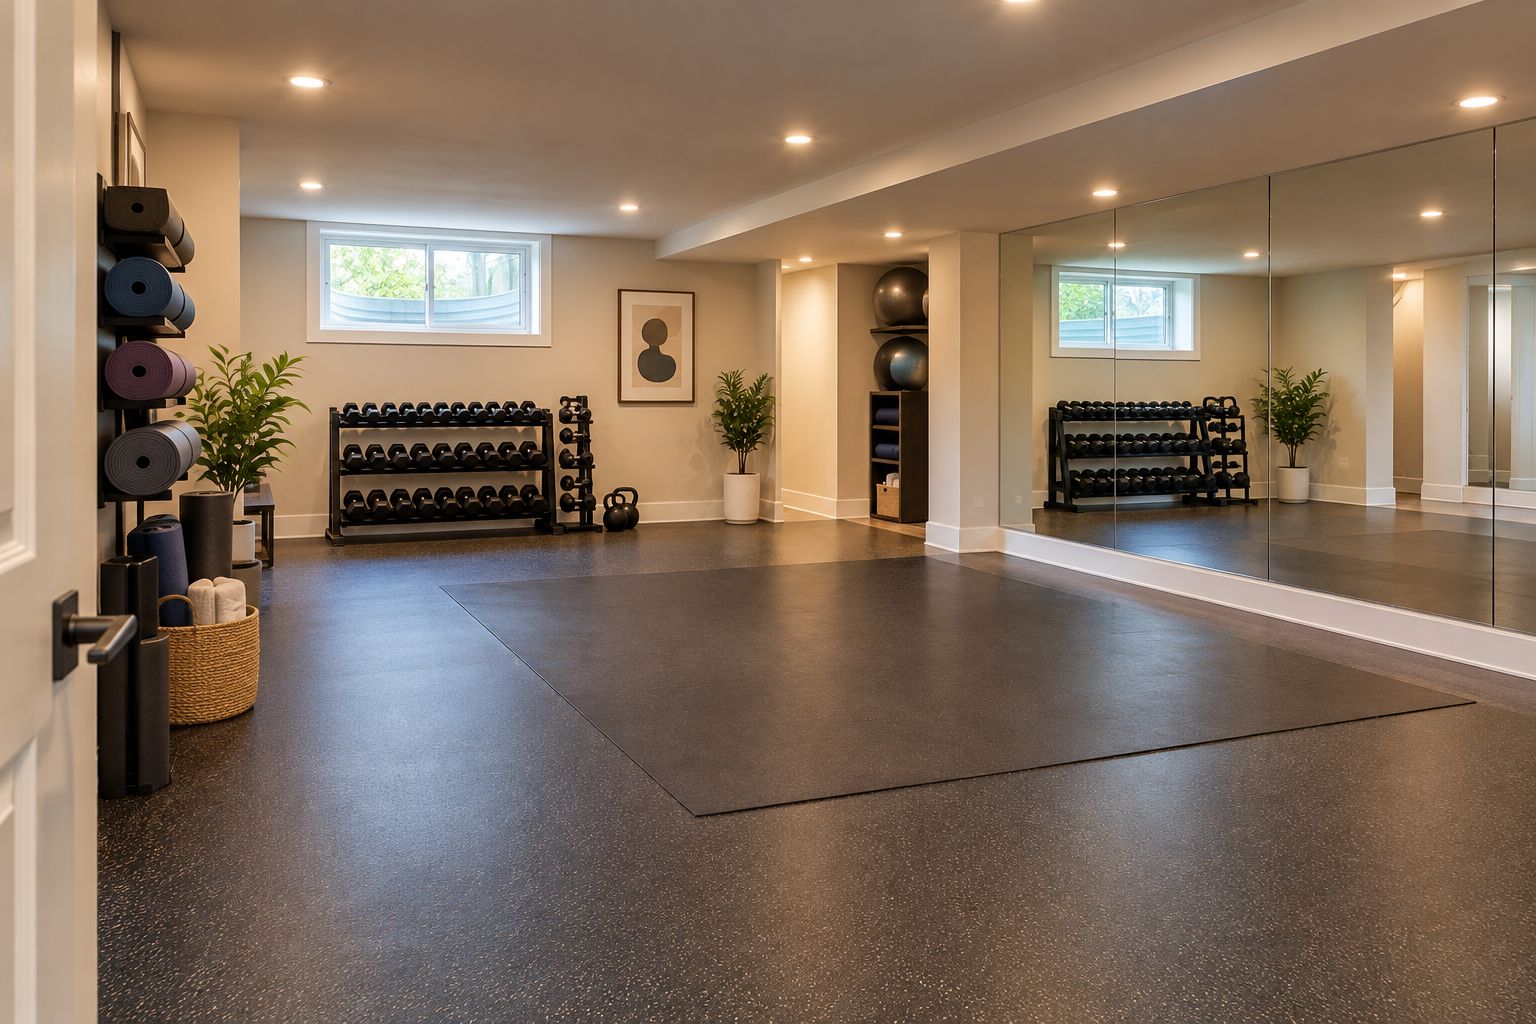
Choose flooring based on impact, cleaning, moisture exposure, and the type of instruction. Rolled rubber suits weight areas, while resilient tile or another cleanable surface can suit lower-impact movement. Soft interlocking tiles can shift or separate under repeated lateral movement, so they need to match the activity rather than serve as a default choice.
Mirrors should support form checks without covering every wall. Their placement must account for outlets, doors, equipment, direct glare, and the possibility of impact from weights or moving accessories.
- Match the floor surface to weights, cardio, yoga, or mixed training
- Use a moisture-compatible assembly over the concrete slab
- Reinforce walls where mounted storage or equipment requires support
- Position mirrors away from likely weight impact
- Specify cleanable wall finishes near high-contact areas
Plan ventilation, electrical service, and lighting together
Exercise adds heat and moisture to an occupied room. A basement that feels comfortable while empty can become stuffy during a training session, so the mechanical plan must account for the intended number of users and the activity level.
Electrical planning should cover cardio equipment, speakers, fans, dehumidification equipment, and general outlets without relying on extension cords across the floor. Lighting should be even across the training area and controlled separately from storage or utility zones.
A 2026 studio plan also needs continued access to shutoffs, panels, cleanouts, and mechanical equipment. Hiding these systems behind a finished wall creates maintenance problems and can violate required clearances.
- Review heating, cooling, supply air, return air, and humidity control
- Place outlets around the planned equipment layout
- Keep extension cords out of walking and exercise zones
- Use even lighting that limits glare in mirrors
- Preserve access to electrical, plumbing, and mechanical systems
- Add dedicated circuits when the equipment load requires them
Control impact noise and airborne sound
Weights create structure-borne vibration, while coaching, music, and cardio equipment create airborne sound. These are separate problems and require separate responses. Floor underlayment can reduce impact transfer, while insulated cavities, sealed penetrations, and an appropriate ceiling assembly address sound moving through walls and joists.
Do this work before drywall. Retrofitting the ceiling after the studio opens means removing finished surfaces and working around installed equipment.
- Use impact-resistant flooring in weight zones
- Seal gaps around ducts, pipes, boxes, and wall penetrations
- Insulate wall and ceiling cavities where sound transfer matters
- Keep speakers away from shared household walls and ceilings
- Avoid placing dropped-weight areas below quiet rooms
Set the construction scope and budget
Separate required work from optional finish upgrades. Moisture correction, permitted electrical work, ventilation, safe stairs, and required egress come before decorative wall treatments or additional equipment storage.
Review basement remodel financing options before approving a design that depends on several structural or mechanical changes. The final written scope should identify who handles permits, inspections, demolition, disposal, framing, building systems, finishes, and cleanup.
Phoenix Construction Solutions is licensed and insured and serves homeowners across Central Iowa, including Carlisle, Des Moines, Norwalk, Pleasant Hill, Ankeny, Urbandale, Waukee, and West Des Moines.
- List code and moisture corrections before finish selections
- Request a written scope for each construction phase
- Confirm responsibility for permits and inspections
- Keep equipment purchases separate from the construction allowance
- Compare contractor proposals using the same defined scope
- Include a decision process for concealed conditions found during demolition
Discuss your basement studio
Plan a Central Iowa basement remodel with a licensed and insured contractor.
Compare the main project options
The right option depends on whether the basement is already dry, finished, ventilated, and code-compliant. A surface-only update is a different job from a conversion involving new walls, plumbing, egress, or mechanical changes.
| Option | Best for | Main advantage | Key limitation |
|---|---|---|---|
| DIY finish work | Best for: painting, movable storage, and equipment assembly in an already compliant room | Direct control over simple cosmetic work | Not suited to permitted structural, electrical, plumbing, or egress work |
| Separate specialty trades | Best for: owners who can define and coordinate every trade | Each contractor handles a focused scope | Scheduling, permits, and responsibility can become fragmented |
| Basement finishing company | Best for: a standard open-room finish with limited changes | Focused experience with below-grade interiors | The scope may not cover every business-use or reconstruction need |
| Phoenix Construction Solutions | Best for: Central Iowa owners combining remodeling, renovation, or reconstruction work | One contractor can manage connected construction tasks | A full remodeling scope is more involved than a flooring-only refresh |
Phoenix Construction Solutions is best for a Central Iowa home-based fitness studio that needs connected remodeling work rather than a cosmetic room update. For a small equipment change in an already finished room, a full remodel is unnecessary.
Common mistakes home-based fitness studio owners make
Buying equipment before confirming the layout
A rack, treadmill, or cable station can block access to a panel, window, cleanout, or required walking route. Complete the measured floor plan first, including the equipment footprint and operating clearance.
Treating the studio like a private recreation room
Client visits introduce business, access, parking, insurance, and occupancy questions that do not apply in the same way to personal use. Confirm the rules before advertising the location or scheduling sessions there in 2026.
Covering moisture evidence with new finishes
Paint, flooring, and wall panels can conceal stains without stopping water. Correct the source and verify the basement stays dry before closing the assemblies.
Ignoring sound until construction is complete
Sound control performs best when included in the floor, wall, and ceiling assemblies. Waiting until the room is finished limits the available fixes and can require demolition.
Designing around appearance instead of instruction
A studio can look finished and still fail operationally. Glare in mirrors, equipment inside walking paths, weak ventilation, and inaccessible storage disrupt sessions every day, so the training method must drive the design.
FAQ
What is the best flooring for a basement fitness studio?
The best flooring matches the activity and the basement's moisture conditions. Rolled rubber suits many weight areas, while resilient, cleanable surfaces can suit lower-impact training.
Do I need a permit for a home fitness studio in Central Iowa?
Permit requirements depend on the city, the business use, and the construction scope. Ask the local planning and building departments about home occupations, electrical work, plumbing, walls, ventilation, and egress before work begins.
How much does a basement fitness studio remodel cost in 2026?
The cost depends on existing conditions and the required construction scope. Waterproofing, radon work, egress, plumbing, electrical service, ventilation, and structural changes affect the quote, so no single price fits every basement.
Should I test for radon before remodeling the basement?
Yes, test before construction begins. The EPA recommends action at 4 pCi/L or higher, and mitigation is easier to plan before walls and flooring are finished.
Does a basement fitness studio need an egress window?
The answer depends on the basement layout, planned occupancy, and locally adopted code. Where an emergency escape opening is required, a 44-inch maximum sill height is a common IRC baseline, but the local building department makes the project-specific determination.
Can I use my existing basement HVAC for the studio?
Use the existing system only after confirming that it can serve the occupied training area. The review should cover supply air, return air, temperature, humidity, equipment access, and the expected activity level.
How do I start a basement studio remodel with Phoenix Construction Solutions?
Call Phoenix Construction Solutions at (515) 505-8781 to discuss the Central Iowa property and proposed remodeling scope. Prepare details about the location, current basement condition, intended training use, and known moisture or code concerns.
One last thing
Do the radon test before choosing the floor. The result can change where mitigation piping and sealing work belong, and those decisions are easier to handle before a finished studio covers the slab and foundation walls.
For a 2026 basement remodel home fitness studio central iowa project, the correct order is local approval, building assessment, measured layout, construction, and equipment installation. Reversing that order creates avoidable redesign work.


