
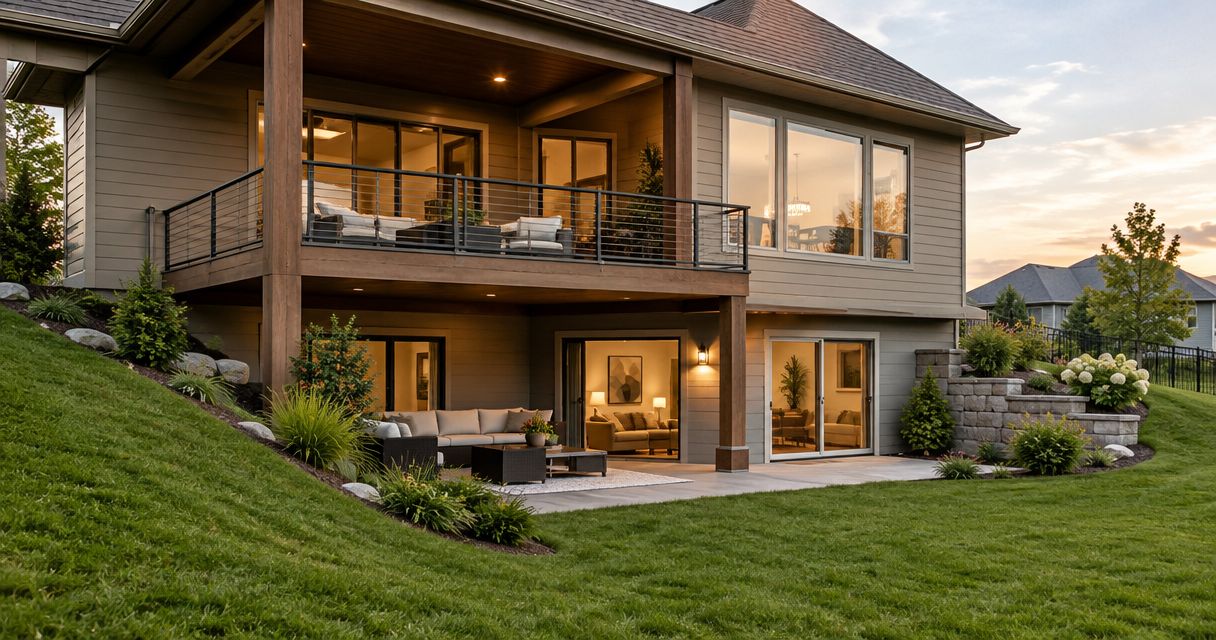
Central Iowa homeowners planning a walkout basement addition run into grading, frost-depth, and egress requirements that flat-lot remodels never touch, and getting any one of those three wrong adds months to a project that should close out in well under a year.
- A basement addition contractor handles grading, egress, and waterproofing as one sequence; splitting the work across separate trades usually costs more in change orders.
- Phoenix Construction Solutions builds walkout basement additions across Carlisle, Des Moines, Ankeny, Waukee, and West Des Moines with permitting handled in-house.
- IRC code requires a minimum 5.7 square foot clear egress opening for any basement bedroom, walkout or not.
- Iowa's frost line runs about 42 inches deep, so footings on a walkout lot still need to hit that depth even where the grade is shallower.
Why walkout basement additions matter for Central Iowa lots
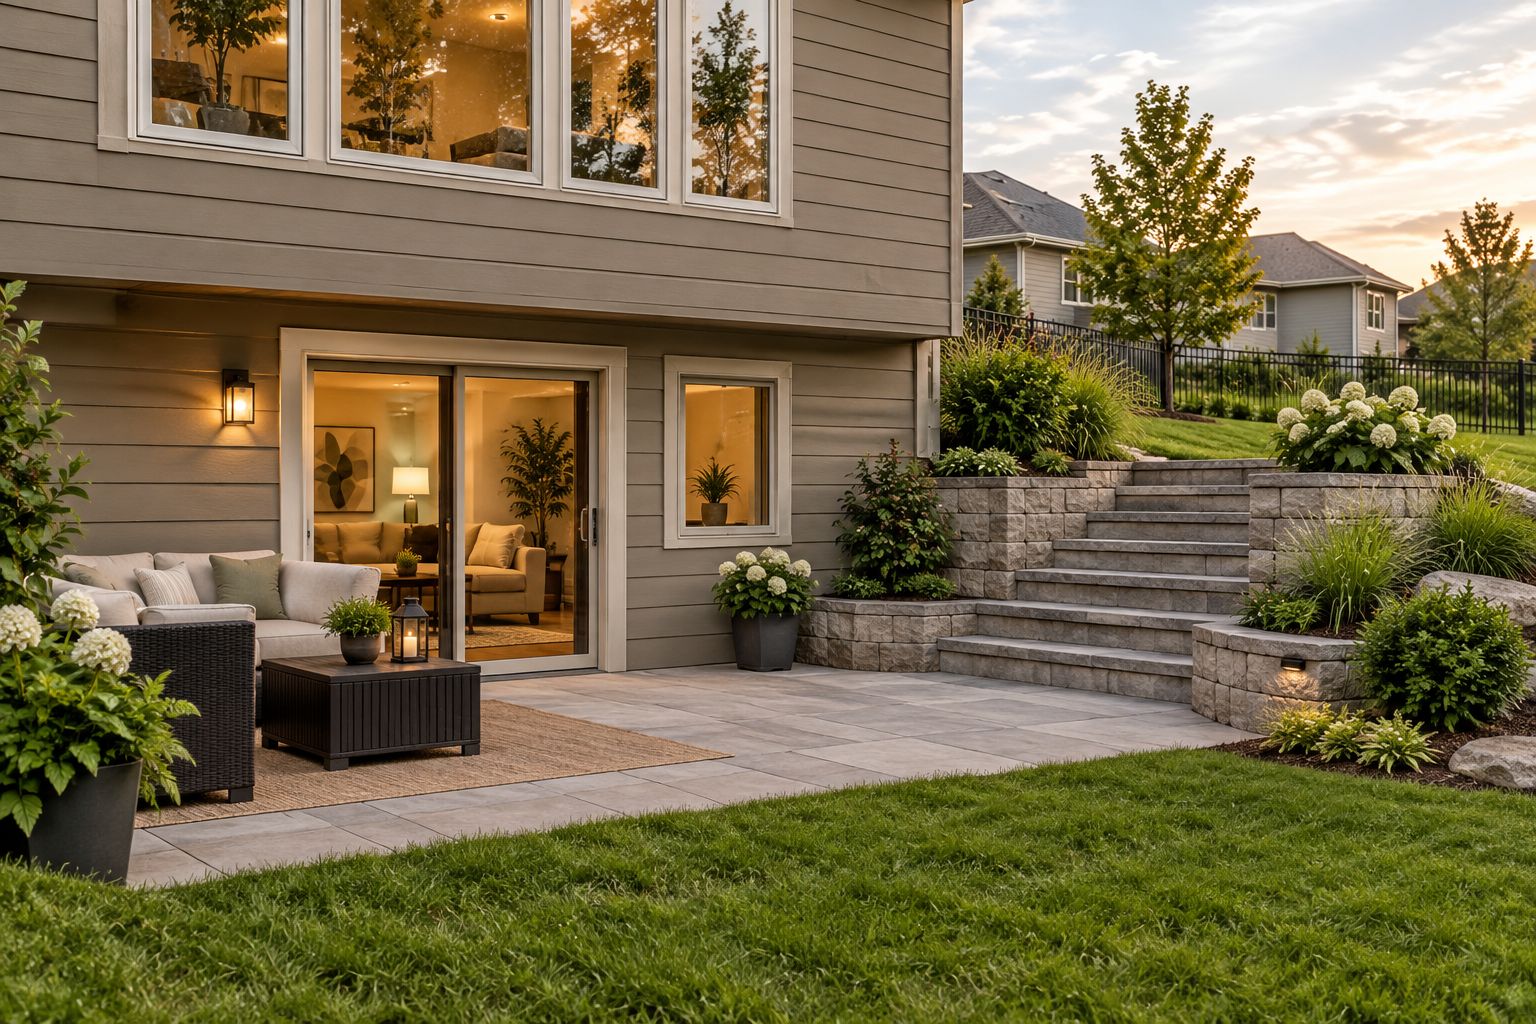
Subdivisions in Ankeny, Waukee, and parts of West Des Moines were graded with enough elevation drop to make a true walkout practical, and that changes the math on a basement project entirely. A walkout adds a real door and window wall instead of a window well, which means the new square footage can read as living space rather than below-grade storage.
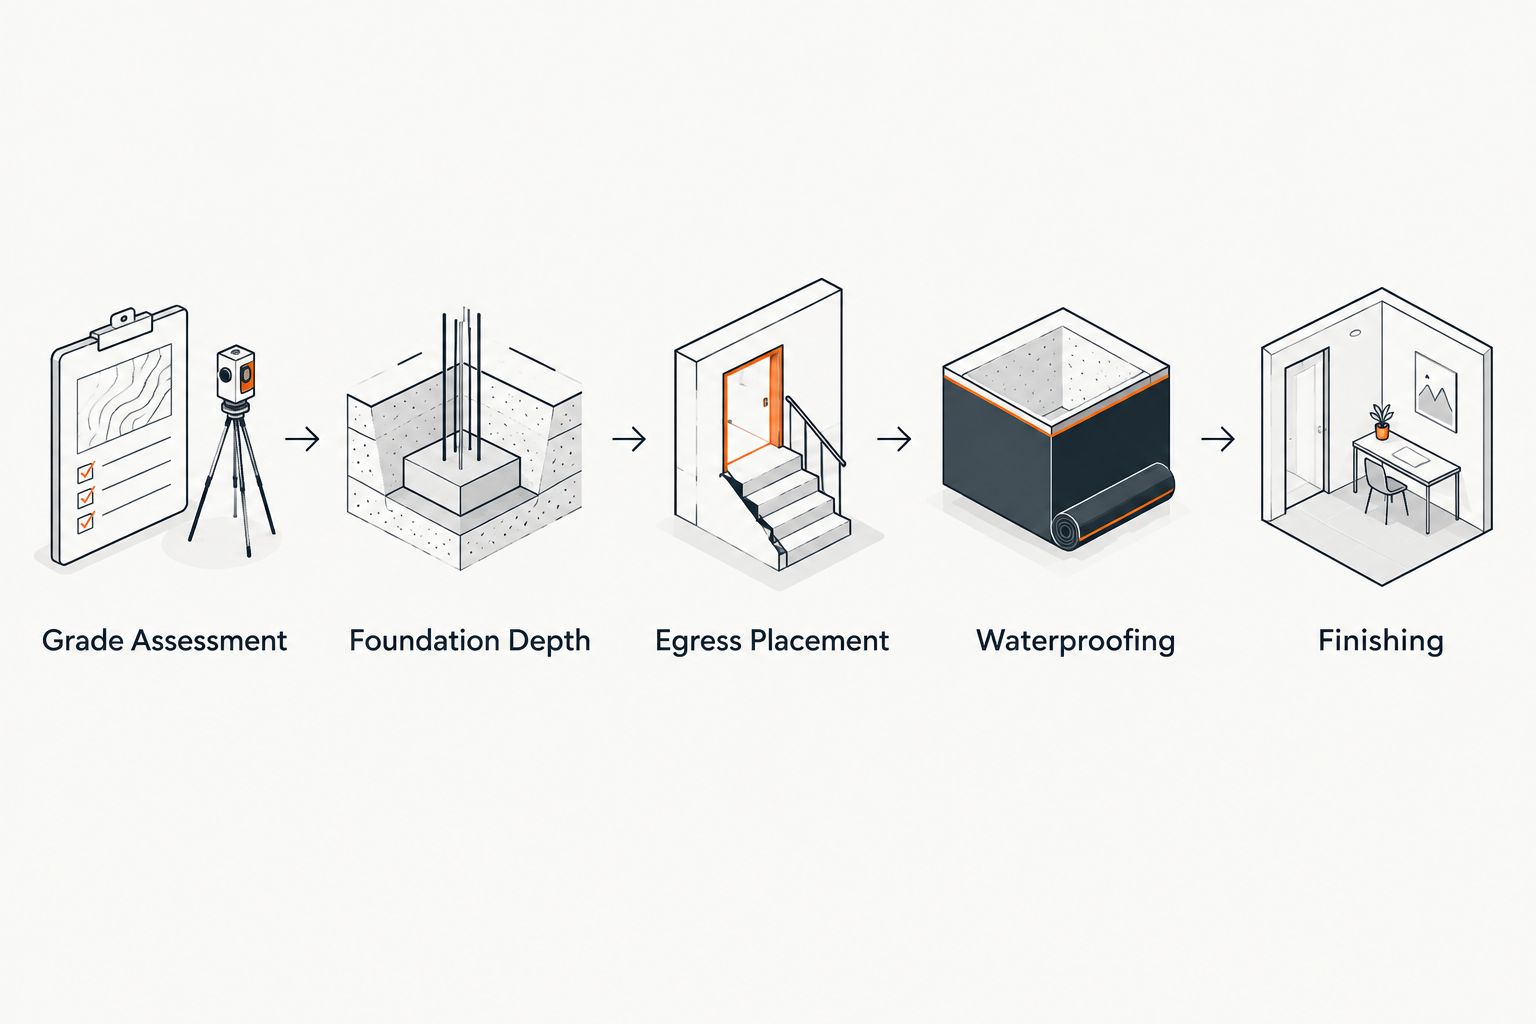
Going into 2026, that distinction matters more than it did a few years back — appraisers and buyers both weight walkout square footage closer to main-level space than a standard basement finish. Phoenix Construction Solutions treats grading, foundation depth, egress, and waterproofing as one sequence rather than four separate bids, because on a sloped lot each step depends on the one before it.
Assess your lot's grade and slope
A true walkout needs roughly 8 to 10 feet of elevation drop across the basement footprint — anything less and you're building a daylight basement with a partial window wall, not a full walkout.
- Get a grading survey done before you sketch any floor plans
- Mark where the walkout door and patio will sit relative to the existing swale
- Check foundation-to-property-line distance against local setback rules
- Note any sump discharge or downspout runs that cross the planned dig path
- Rule out a full walkout in favor of a daylight basement if the slope is under 6 feet
Confirm foundation depth and frost protection
Footing depth doesn't get easier just because one side of the basement is exposed. Central Iowa's frost line sits around 42 inches, and that requirement applies to the walkout side of the foundation the same as the buried side.
- Pull soil borings if the lot has clay-heavy fill, common in newer Ankeny and Waukee subdivisions
- Verify footing depth meets the 42-inch frost line on every wall, not just the buried ones
- Check the existing foundation for cracks or bowing before adding new load
- Confirm the addition ties into the existing foundation with proper rebar dowels
- Get a structural engineer's stamp if the addition spans more than 20 feet
This is the point in the project where a basement addition contractor earns the fee — a foundation crew working without a coordinated grading and egress plan will pour footings that don't line up with where the door or windows need to go.
Add egress windows or a walkout door for legal square footage
Any basement bedroom needs a code-compliant egress opening regardless of whether the basement is a walkout. On a true walkout, a full door often replaces a window well entirely.
- Size any bedroom window well to the 5.7 square foot IRC minimum
- Keep sill height at or under 44 inches from the finished floor
- Coordinate egress window installation with the foundation pour rather than cutting concrete after it cures
- Add a full walkout door instead of a window well where the grade allows it — appraisers treat it as living space, not storage
- Sequence electrical rough-in around the new opening before drywall, not after
Waterproof and grade for drainage before you frame
Anything built below grade fails on water management before it fails on anything else. This step happens before framing, not after.
- Install exterior membrane waterproofing on any wall below grade
- Add a footing drain tied to daylight or a sump pump — never both discharging to the same low point
- Grade the yard to fall away from the foundation at least 6 inches over the first 10 feet
- Test for radon after the slab cures and before finishing walls
- Skip interior-only sealant paint as a stand-alone fix — it doesn't stop hydrostatic pressure
Plan mechanical and electrical rough-in for the new footprint
A walkout addition changes your HVAC load and often your panel capacity, and both need to be sized for the finished square footage, not the current one.
- Extend ductwork or add a mini-split zone sized for the new space
- Run a dedicated circuit if a kitchenette or bathroom is part of the plan
- Rough in plumbing before the slab pour if a bathroom or wet bar is planned
- Install a sump backup system if the walkout sits below the municipal sewer line
- Confirm the egress path stays lit and unobstructed for code
Choose finishes built for Iowa's humidity swings
Finish materials below grade take on humidity differently than main-floor rooms, and picking the wrong ones shows up as bowed flooring within a year or two.
- Use vapor-permeable insulation over foam board against exterior walls
- Choose engineered flooring or LVP over solid hardwood below grade
- Prime and paint poured or block walls with a moisture-rated product before drywall
- Vent bathrooms and kitchenettes directly outside, not into the joist bay
- Avoid carpet directly on concrete without a subfloor moisture barrier
Line up permits and inspections early
Central Iowa cities each run their own permitting timeline, and a walkout addition typically pulls separate structural, electrical, and plumbing permits.
- Pull structural, electrical, and plumbing permits separately
- Schedule the frost-footing inspection before any backfill
- Book the egress inspection before drywall goes up
- Confirm zoning allows the added square footage under setback and lot-coverage rules
- Have your contractor handle submission if you don't want to track city-by-city rules through 2026 yourself
Budget and finance the project realistically
Grading, foundation work, egress, and finishing each carry different cost drivers, and bids that lump them together make it hard to spot where the money actually goes.
- Get bids that separate grading, foundation, and finishing as distinct line items
- Ask each bidder how they handle unexpected soil or rock during the dig
- Build in contingency for radon mitigation if testing comes back high
- Compare financing structures before signing anything
- Confirm license and insurance before any deposit changes hands
A walkout basement addition is only as good as the grading plan behind it — get that wrong and the foundation, egress, and drainage decisions that follow it inherit the mistake.
Comparing your options for a walkout basement addition
| Option | Best for | Key limitation | Verdict |
|---|---|---|---|
| DIY grading + subcontracted trades | Owners with construction experience and time to manage multiple crews | No single point of accountability if trades don't sync | Hold |
| Single-trade contractor (window or foundation only) | A small egress window swap on an existing basement | Won't coordinate grading, foundation, and permits together | Skip for full additions |
| Design-build remodeling firm | Full walkout additions needing grading through finishing under one contract | Longer lead time to get on the schedule | Buy |
| Phoenix Construction Solutions | Central Iowa homeowners who want grading, foundation, egress, and permitting under one licensed, insured contract | Service area limited to Central Iowa communities | Buy |
Get a walkout basement quote
Licensed, insured estimates for Central Iowa walkout additions.
Common mistakes Central Iowa homeowners make on walkout additions
- Assuming any sloped lot qualifies as a walkout — an 8 to 10 foot elevation drop is the real threshold, not a gentle grade
- Skipping the frost-depth check because it's "just a basement" — the 42-inch requirement still applies
- Undersizing egress windows to save on cost, then failing the inspection and re-cutting the opening
- Grading the yard after the addition is framed instead of before, which pushes water back toward the new foundation
- Skipping radon testing before finishing walls, then having to open them back up
FAQ
What makes a lot suitable for a walkout basement addition?
A lot needs roughly 8 to 10 feet of elevation drop across the basement footprint for a true walkout. Less than that, and a daylight basement with a partial window wall is the more realistic option.
How deep do foundation footings need to go in Central Iowa?
Iowa's frost line runs about 42 inches deep, and footings need to reach that depth on every wall of a walkout addition, including the exposed side. Skipping this on the shallow side of the slope is a common code failure.
Do walkout basement bedrooms still need egress windows?
Yes, if the basement doesn't already have a full walkout door serving that room. IRC code sets a 5.7 square foot minimum clear opening for any basement bedroom regardless of grade.
Is a walkout basement addition more expensive than a standard basement finish?
Grading, exterior door framing, and additional waterproofing typically add cost compared to a below-grade finish with window wells only. Getting itemized bids that separate grading, foundation, and finishing is the only way to compare accurately.
How long does a walkout basement addition take to build?
Grading and foundation work add time compared to a standard basement finish, since footing depth and drainage have to be resolved before framing starts. Permitting timelines vary by city across Central Iowa going into 2026.
Does a walkout basement addition need a building permit?
Yes — structural, electrical, and plumbing permits are typically pulled separately for a walkout addition. Zoning also needs to confirm the added square footage meets setback and lot-coverage rules.
Should I test for radon before or after finishing a walkout basement?
Test after the slab cures and before finishing walls. Opening finished walls to add mitigation later costs more than testing first.
What's the difference between a walkout basement and a daylight basement?
A walkout has a full grade-level door and reads as living space to appraisers. A daylight basement has above-grade windows but no ground-level door, and it's the right call when the lot's elevation drop is under 6 feet.
One last thing
The detail most homeowners miss going into a 2026 project: a full walkout door, not just an egress window, is what moves the new square footage into the appraiser's above-grade calculation. A window well upgrade meets code — a walkout door changes the value math.


