
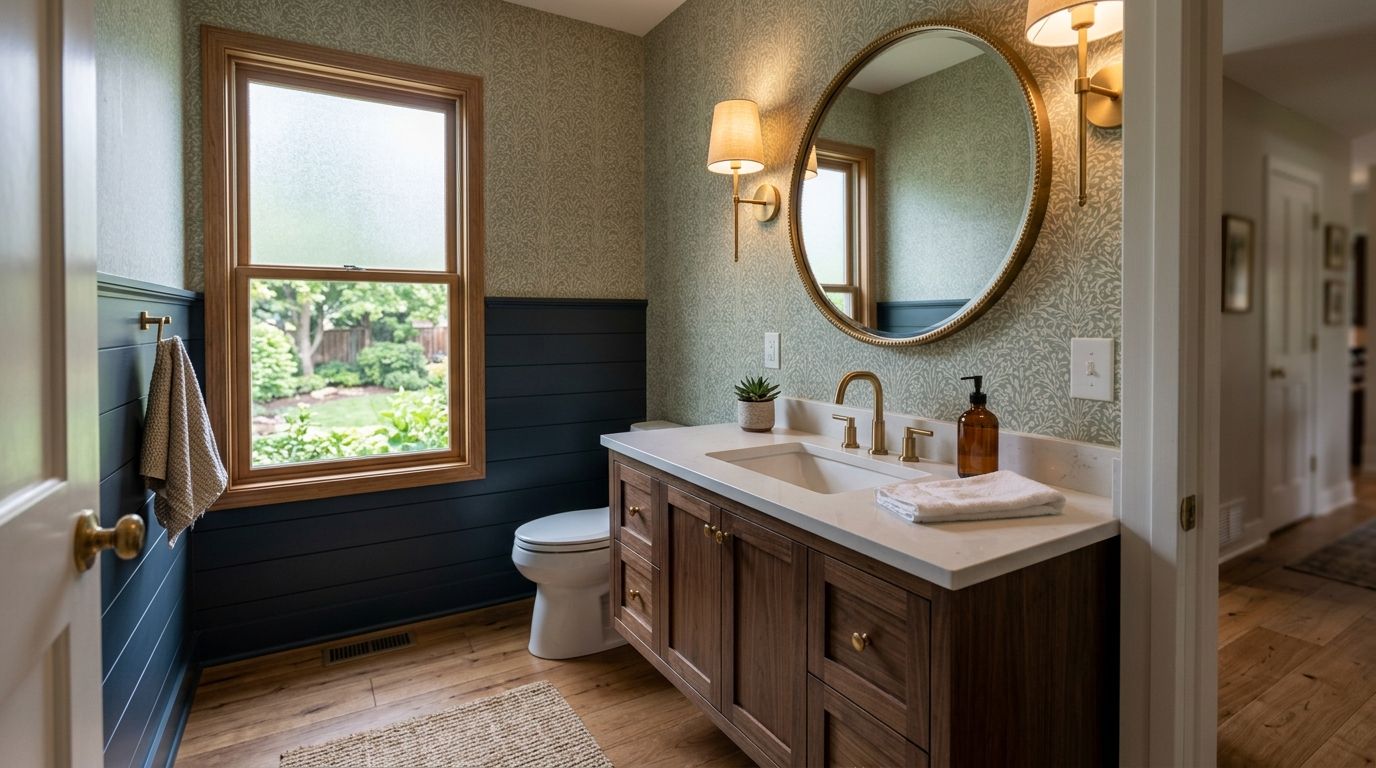
A powder room addition in Central Iowa is a half-bath build-out — sink and toilet only, no tub or shower — sized to fit unused space near an entry, hallway, or under a staircase, with the goal of adding resale value and daily convenience without the footprint of a full bathroom. Homeowners in Des Moines, Ankeny, Waukee, and Urbandale ask for this project specifically because their homes were built with one full bath serving multiple bedrooms, and guests currently walk through a bedroom to reach it.
- A powder room addition central Iowa homeowners request most fits into 18-24 square feet — a closet, landing, or under-stairs nook.
- Plumbing proximity to an existing stack or drain line is the single biggest cost driver, more than fixture choice.
- Iowa building code requires a permit for any new plumbing fixture, even in a small half bath.
- Phoenix Construction Solutions handles the addition, plumbing tie-in, and permitting as one project in Central Iowa.
- Skipping venting or clearance checks before demo is the most common reason powder room projects stall mid-build.
Why powder room additions matter for Central Iowa homes
Most Central Iowa housing stock built between the 1960s and 1990s shipped with a single full bathroom, sometimes two, serving three or four bedrooms. That layout worked when the home had one owner and no guests. It doesn't work when a family hosts holidays, runs a home business, or has aging parents visiting for weekends.
A half bath solves a specific problem: guest traffic through private space. It's also one of the few additions that adds function without adding square footage to heat, cool, or furnish beyond the fixtures themselves. That's why it ranks as one of the more requested small-footprint projects among Phoenix Construction Solutions clients across Ankeny, Norwalk, and Pleasant Hill.
Assess your existing floor plan for powder room space
Walk the house before calling anyone. Look for dead space that already reads as "wasted" on the floor plan.
- Closets adjacent to a hallway bathroom or kitchen wall (shared plumbing wall = lower cost)
- The triangle under a staircase, if ceiling height clears 6'8" at the entry point
- Mudroom or laundry room corners with existing drain access
- Unused space at the end of a hallway near an exterior wall
- A section of an oversized entryway or foyer
Confirm plumbing and venting feasibility
Half baths need a water supply line, a drain, and a vent stack. Distance from an existing wet wall determines most of the labor cost.
- Locate the nearest existing drain stack or wet wall in the basement or crawlspace
- Check whether the new fixture can tie into an existing vent within code-allowed distance
- Rule out slab-on-grade complications if the home has no basement access below the target room
- Flag any cast iron or galvanized supply lines that may need updating during tie-in
Choose fixtures sized for a half bath
A powder room only needs a toilet and a sink — but fixture footprint decides whether an 18-square-foot space feels workable or cramped.
- Corner or wall-mount sinks reclaim 6-10 inches of floor space versus a vanity
- Round-front toilets fit tighter rooms better than elongated bowls
- Pocket doors instead of swing doors save 6-8 square feet of clearance
- Wall-mounted lighting instead of a vanity light bar frees counter depth
Handle permits and code requirements
Every new plumbing fixture in Iowa requires a permit, regardless of room size. Skipping this step is the fastest way to stall a sale later when a home inspector flags unpermitted plumbing.
- Iowa plumbing code sets minimum clearance at roughly 21 inches in front of the toilet and 15 inches from the toilet's centerline to any wall or fixture
- Confirm your city or county's specific permit process — Des Moines, Ankeny, and West Des Moines each run their own inspection schedules
- Budget 1-3 weeks for permit review before demo starts, depending on the jurisdiction
- Read the full breakdown in building permits for a home renovation in Iowa before you commit to a layout
Budget for a Central Iowa powder room addition
Cost swings more on plumbing distance and finish level than on square footage. A closet conversion 4 feet from an existing wet wall costs far less than a bump-out requiring new foundation work and a longer supply run.
- Get a walkthrough estimate that separates plumbing tie-in cost from finish cost
- Compare that estimate against the broader numbers in how much does a home addition cost in Central Iowa
- Ask whether the quote includes drywall, paint, and flooring, or just rough-in plumbing
- Set aside contingency for unexpected framing or subfloor repair once walls open up
Hire a licensed Central Iowa contractor
A half bath touches plumbing, electrical, framing, and sometimes structural work if it's carved from a staircase landing. That's four trades that need to coordinate on a single small room.
- Confirm the contractor is licensed and insured before signing anything
- Ask for a single point of contact managing plumbing, electrical, and finish crews
- Get the permit pull and inspection scheduling included in the contract, not left to you
- Phoenix Construction Solutions is licensed and insured and covers Des Moines, Norwalk, Pleasant Hill, Ankeny, Urbandale, Waukee, and West Des Moines
Compare your powder room addition options
| Option | Best for | Typical footprint | Key limitation |
|---|---|---|---|
| Closet conversion | Homes with a closet near existing plumbing | 18-24 sq ft | Loses closet storage elsewhere in the home |
| Under-stairs build-out | Homes with unused stair triangle space | 15-20 sq ft | Ceiling height often forces a smaller fixture layout |
| Bump-out addition | Homes with no interior space to convert | 25-35 sq ft | Requires new foundation and exterior wall work |
| Mudroom or laundry corner | Homes with a drain already nearby | 20-25 sq ft | May reduce laundry or storage function |
Verdict: closet conversions near existing plumbing walls win on cost and speed for most Central Iowa homes; bump-outs win when no interior space exists but require the longest permit and construction timeline.
Get a powder room addition quote
Licensed and insured, serving Des Moines, Ankeny, Waukee, and Central Iowa.
Common mistakes Central Iowa homeowners make
- Measuring the room before checking plumbing distance. A closet may look perfect on paper and then need a 20-foot drain run that doubles the cost.
- Skipping the permit because the room is small. Iowa jurisdictions require a permit for any new fixture — inspectors catch this at resale, not before.
- Choosing a swing door in a tight layout. A 24-inch swing eats space that a pocket door or barn door would return to the room.
- Ignoring ventilation. A powder room without a vent fan or window traps humidity and accelerates paint and drywall wear.
- Assuming any general contractor can handle the plumbing tie-in. Confirm licensed plumbing subcontractors are part of the crew before signing, not assumed.
FAQ
How much space does a powder room addition need in Central Iowa?
Most half baths fit into 18 to 24 square feet, including a closet conversion or an under-stairs nook. Code minimums for toilet clearance — roughly 21 inches in front, 15 inches from centerline — set the floor for how small the room can go.
Do I need a permit for a powder room addition in Iowa?
Yes. Any new plumbing fixture requires a permit in Iowa, regardless of room size. Skipping the permit creates problems at resale when an inspector flags unpermitted plumbing.
Is a closet conversion cheaper than a bump-out addition?
Usually, yes, because a closet conversion near an existing wet wall avoids new foundation work and a long supply-line run. A bump-out costs more because it adds exterior wall and foundation work on top of the plumbing.
Can a powder room go under a staircase?
Yes, if the ceiling height clears at least 6'8" at the entry point and there's room for code-minimum toilet clearance. Under-stairs half baths are common in Central Iowa homes with steep or long staircases.
How long does a powder room addition take to build?
Small conversions with plumbing already nearby typically run a few weeks from permit approval to finish work. Bump-out additions take longer because of foundation and exterior framing.
Does a powder room addition add resale value in Central Iowa?
A second bathroom, even a half bath, is a common request from buyers touring homes with only one full bathroom serving three or more bedrooms. It's one of the higher-demand small additions in markets like Ankeny and West Des Moines.
What's the difference between a powder room and a full bathroom?
A powder room has only a toilet and sink, no tub or shower, which is why it fits in far less square footage. A full bathroom needs additional plumbing capacity and floor space for the shower or tub.
One last thing
The plumbing tie-in distance — not the fixture finishes — decides most of what a powder room addition costs in 2026. Homeowners who pick the room location based on proximity to an existing wet wall consistently pay less than homeowners who pick the room based on which closet looks emptiest.


