.png)
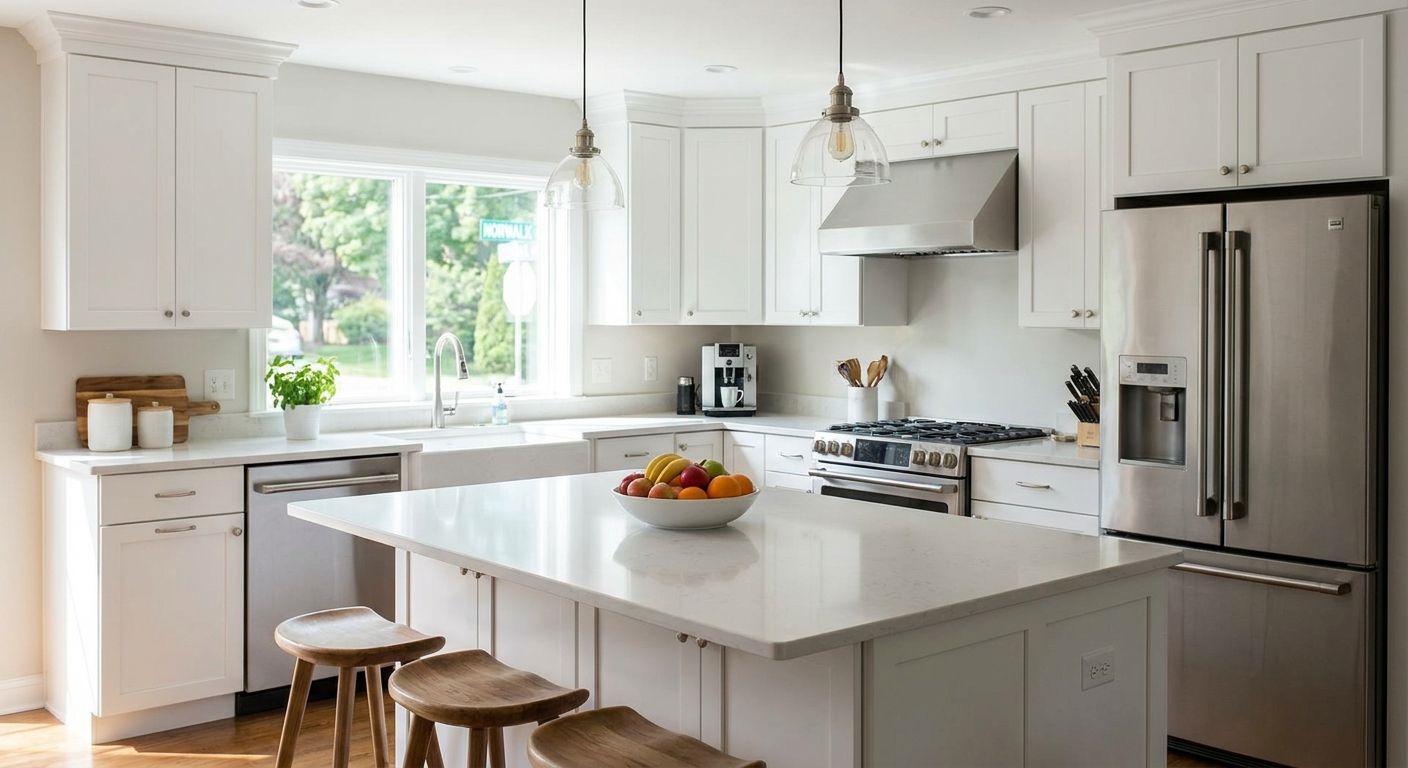
Kitchen remodeling in Norwalk, Iowa in 2026 comes down to three choices: a cosmetic refresh, a full gut, or a layout change that moves walls. Pick wrong and you overpay for work your house didn't need — or underspend and redo it in five years.
- Full kitchen remodels in Norwalk run 6-10 weeks; a cosmetic refresh finishes in 2-3 weeks.
- Phoenix Construction Solutions is licensed and insured for kitchen remodeling Norwalk and Central Iowa homeowners rely on.
- Layout changes needing a load-bearing wall removed require a structural engineer review first — no exceptions.
- Norwalk's older housing stock often hides outdated wiring; budget contingency for 2026 electrical code upgrades.
- Addition-integrated kitchen expansions suit growing families — plan the addition and the remodel as one project.
Why this matters
Norwalk has grown fast on its west side while the older streets near downtown still carry housing stock from the 1970s through the 1990s. That split matters for kitchen remodeling: a newer subdivision home usually needs a cosmetic update, while an older Norwalk kitchen often hides galvanized plumbing or undersized electrical panels behind the cabinets.
Phoenix Construction Solutions is licensed and insured and works kitchen projects across Norwalk and the rest of Central Iowa, so the scoping advice below reflects what actually shows up once demolition starts, not just what a showroom quote assumes.
Getting the scope right before signing a contract in 2026 saves you from a mid-project change order — the single most common way a Norwalk kitchen remodel budget blows past its estimate.
Who kitchen remodeling in Norwalk is for
This guide is for Norwalk homeowners deciding between a paint-and-hardware refresh, a full gut down to the studs, or a layout change that removes a wall. It's built for people who own their home outright or have equity to finance the work, and who plan to live in Norwalk for at least another five years — long enough that the remodel pays back in daily use, not just resale.
What to look for in kitchen remodeling for Norwalk homeowners
Permit requirements through the City of Norwalk
Any remodel that touches electrical, plumbing, or structural framing needs a permit pulled through the city, not just a verbal okay from your contractor. Skipping this step is the single biggest red flag in a bid that looks cheap — permit costs are baked into a legitimate quote, and their absence usually means corners get cut somewhere else.
Load-bearing wall verification before any layout change
Open-concept kitchens are popular in 2026, but Norwalk homes built before 2000 often have load-bearing walls between the kitchen and living room. A contractor who wants to remove a wall without a structural engineer's sign-off is guessing, and a guess that's wrong means a sagging roofline six months later.
Cabinet and countertop lead times
Custom cabinet orders in Central Iowa typically run 6 to 10 weeks from order to delivery in 2026, and stone countertops add another 1 to 2 weeks for templating and fabrication after cabinets are set. If your contractor promises a full remodel finished in three weeks including new cabinets, the math doesn't work.
Licensed, insured contractor with local references
A contractor working on your home should carry liability insurance and workers' comp, full stop — verify this before signing anything, not after demolition starts. Ask for two references from Norwalk or nearby Central Iowa jobs completed in the last 12 months.
Electrical and plumbing code upgrades for older homes
Current electrical code requires GFCI protection within 6 feet of any water source, which means older Norwalk kitchens almost always need outlet upgrades during a remodel even if that wasn't the original goal. Budget for this rather than treating it as a surprise.
Kitchen remodeling scopes for Norwalk homeowners: what to pick
The safe pick: cosmetic refresh
New cabinet doors, hardware, countertops, and paint without moving a single wall or outlet. This scope typically finishes in 2 to 3 weeks and doesn't require a structural review. If your layout already works and the bones are sound, this is the move. Verdict: Buy.
The big swing: full gut remodel
Everything down to the studs — cabinets, flooring, plumbing, and electrical all replaced. Expect 6 to 10 weeks of work once cabinets are on order, plus permit inspections at rough-in and final stages. This is the right call for a Norwalk kitchen that hasn't been touched since the house was built. Verdict: Buy if your home is older than 20 years and the layout still works.
The wildcard: open-concept layout change
Removing a wall between the kitchen and living or dining room. This adds a structural engineer review and a header beam to the project, on top of everything a full gut requires. It's the highest-cost, highest-payoff option for a Norwalk home where the current floor plan feels cramped. Verdict: Consider, only after the engineer confirms the wall isn't load-bearing or that a beam solution is feasible.
The ambitious pick: addition-integrated kitchen expansion
Instead of squeezing a bigger kitchen into the existing footprint, this scope pushes the exterior wall out or adds square footage as part of a broader home addition. It makes sense for Norwalk families who've outgrown the house rather than just the kitchen. Read the full home addition planning guide before committing, since the addition and the kitchen scope need to be designed together. Verdict: Consider if you're already planning square footage elsewhere in the house.
What to avoid in a Norwalk kitchen remodel
- DIY layout changes without an engineer. A wall that looks decorative can still be load-bearing — guessing here risks the whole structure.
- The lowest bid with no permit line item. If a quote is thousands below every other bid and doesn't mention permits, the difference is coming out of code compliance.
- Skipping electrical upgrades to save money. Deferring GFCI and panel work on an older Norwalk kitchen just moves the cost to a future inspection failure.
Verdict comparison
| Scope | Typical timeline (2026) | Structural review needed | Verdict |
|---|---|---|---|
| Cosmetic refresh | 2-3 weeks | No | Buy |
| Full gut remodel | 6-10 weeks | Sometimes | Buy |
| Open-concept layout change | 8-12 weeks | Yes | Consider |
| Addition-integrated expansion | 12+ weeks | Yes | Consider |
FAQ
How much does kitchen remodeling cost in Norwalk, Iowa?
Cost depends on scope — a cosmetic refresh runs far less than a full gut or a layout change with a removed wall. Get a quote based on your specific kitchen's square footage and condition rather than a national average.
How long does a kitchen remodel take in Norwalk?
A cosmetic refresh finishes in 2 to 3 weeks, while a full gut remodel typically runs 6 to 10 weeks in 2026 once cabinets are on order. Layout changes that require a structural engineer add time on top of that.
Do I need a permit for kitchen remodeling in Norwalk?
Yes, any work touching electrical, plumbing, or structural framing requires a permit through the City of Norwalk. A contractor skipping this step is a warning sign, not a shortcut.
Is Phoenix Construction Solutions licensed and insured for kitchen remodeling in Norwalk?
Yes, Phoenix Construction Solutions is a licensed and insured contractor serving Norwalk and Central Iowa, including Des Moines, Ankeny, Waukee, and West Des Moines.
Can I remove a wall in my Norwalk kitchen for an open floor plan?
Only after a structural engineer confirms the wall isn't load-bearing, or designs a beam solution if it is. Homes built before 2000 in Norwalk frequently have load-bearing walls between the kitchen and adjoining rooms.
What's the difference between a kitchen refresh and a full remodel?
A refresh replaces cabinet doors, hardware, countertops, and paint without touching the layout, plumbing, or electrical. A full remodel tears the kitchen down to the studs and typically includes new wiring and plumbing.
Should I remodel my kitchen or add square footage instead?
If the layout works but finishes are dated, remodel in place. If the kitchen itself is too small for how you use it, an addition-integrated expansion adds usable square footage instead of compressing everything into the existing footprint.
How do I know if a Norwalk kitchen contractor is legitimate?
Verify liability insurance and workers' comp coverage, ask for permit history on past jobs, and request two references from Central Iowa projects completed in the last 12 months.
One last thing
Most Norwalk homeowners underestimate how much of the budget goes into what's behind the walls, not what's on top of them. Electrical code compliance alone — the GFCI-within-6-feet rule — can add real cost to a kitchen that looks like it just needs new cabinets. Ask your contractor to walk the electrical panel and outlet layout before you finalize a scope, not after demolition reveals it.