
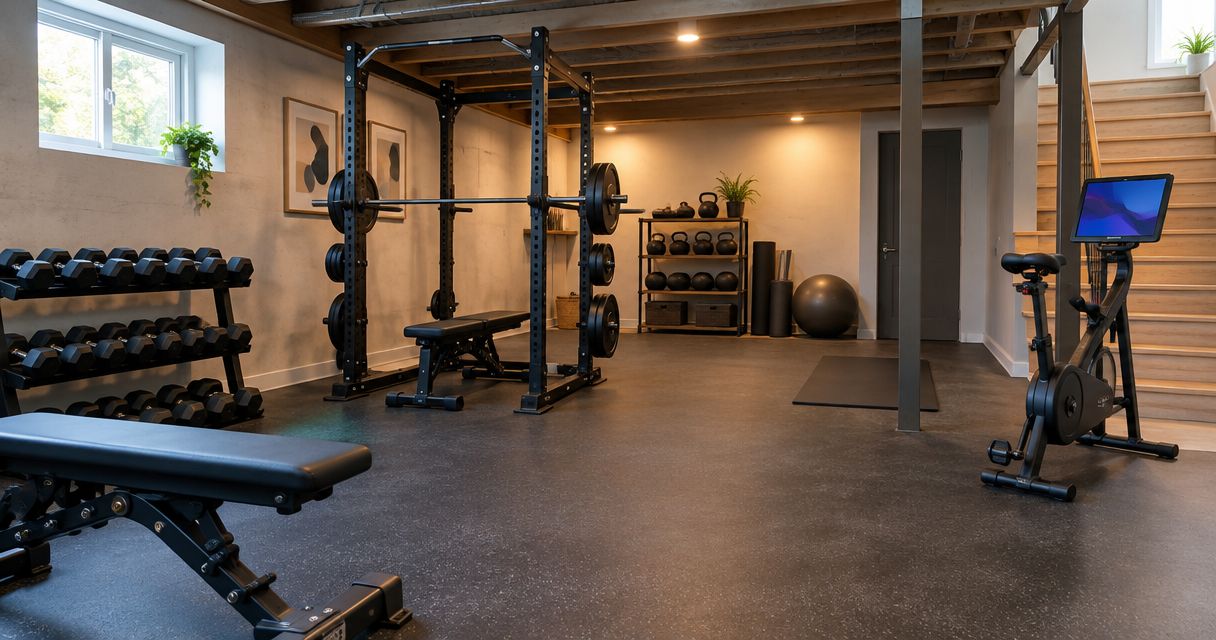
Adding a home gym to a basement means sequencing the build correctly before any equipment shows up: moisture control first, then ceiling height and electrical, then flooring, then ventilation, then the rack. Skip the moisture step and rust, mold, or a cracked slab shows up under a squat rack within a year in Central Iowa. Homeowners who follow this order end up with a basement gym that holds up through five months of Iowa winter use; homeowners who buy equipment first usually redo the flooring within two seasons.
- How to add a home gym in a basement in 2026 comes down to five build steps before equipment arrives.
- Most basements need at least 7 feet of ceiling height for cardio machines and overhead lifts.
- Moisture control and electrical work come before flooring, not after.
- Phoenix Construction Solutions handles waterproofing, flooring, and electrical for Central Iowa basement gym conversions.
- Rubber flooring 3/8 to 3/4 inch thick is standard under free weights and dropped plates.
Why this matters
A basement is the cheapest square footage in a Central Iowa house to turn into a training space. No roofline to raise, no lot line to negotiate, no addition permit for a new footprint. The basement home gym guide for Central Iowa homeowners covers layout questions that come up constantly in Des Moines, Ankeny, and West Des Moines remodels.
Iowa winters push people indoors for a good chunk of the year, and a below-grade room that already has walls and a slab needs the right build sequence, not just a rack and a mirror. Skip moisture control or electrical planning in 2026 and the space fights you every time you use it — condensation on equipment, a tripped breaker mid-set, or a floor that stays cold through March.
How do you add a home gym in a basement?
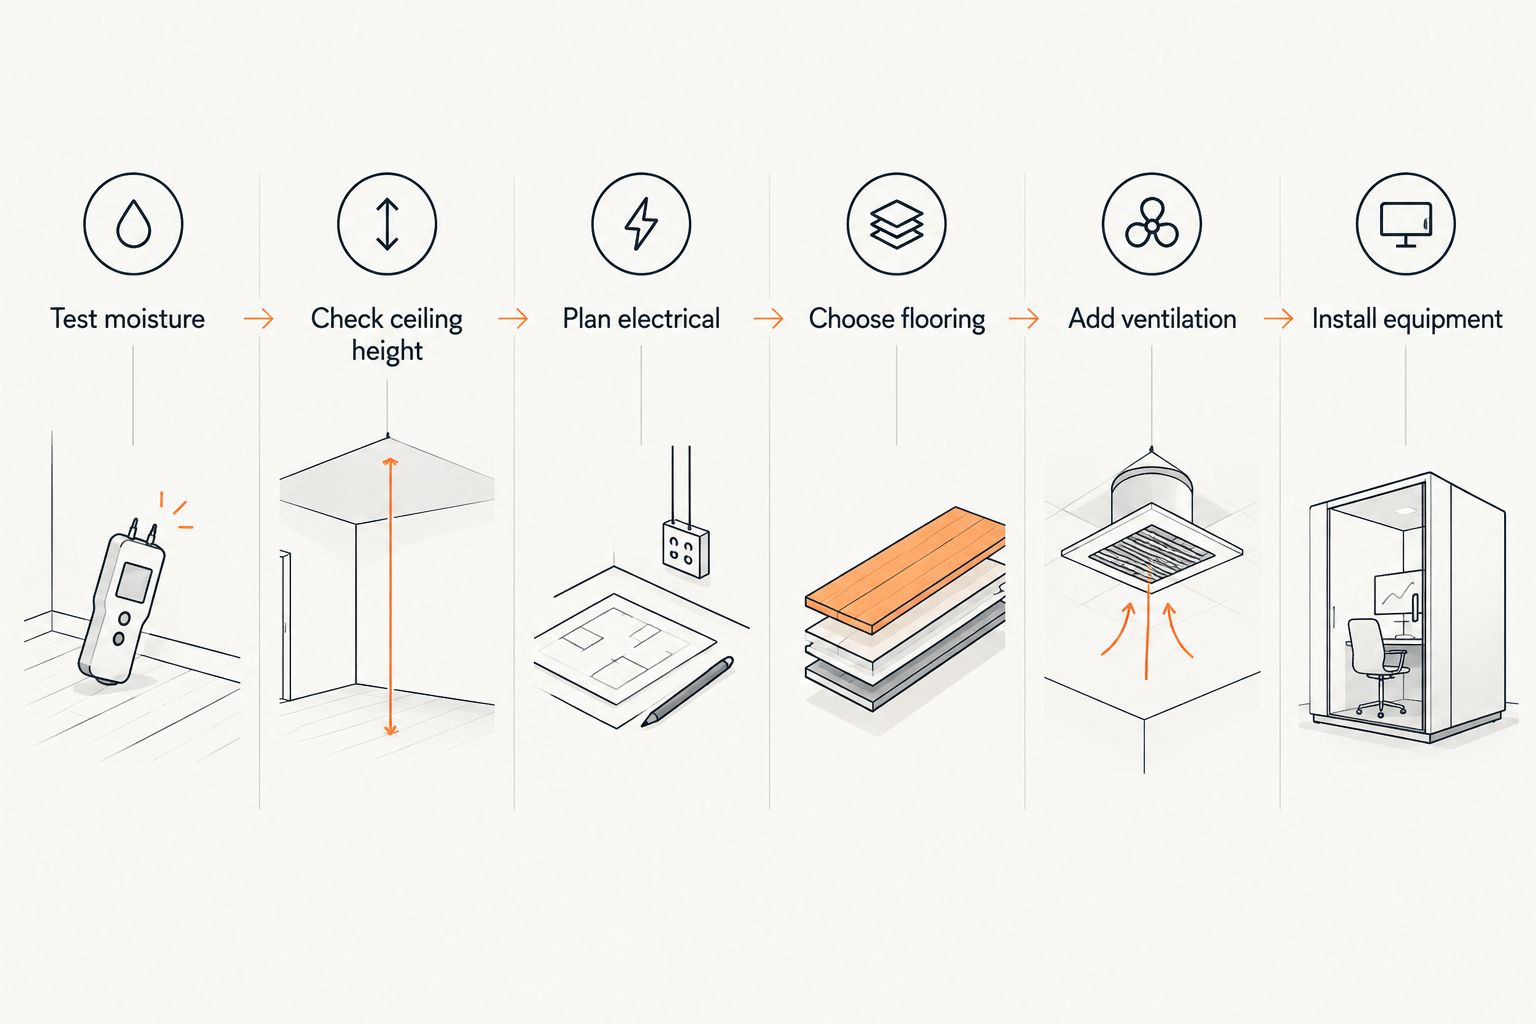
Follow this order. Each step depends on the one before it.
- Test for moisture and check the slab. Look for efflorescence, standing water after rain, or a musty smell before anything else gets built. A gym with mirrors and steel equipment amplifies humidity problems fast.
- Measure ceiling height, including ductwork. Building codes commonly require at least 7 feet of ceiling height in finished basement space, and that number has to clear the lowest duct or beam, not just the joists.
- Plan the electrical layout before framing. Cardio equipment, sound systems, and lighting need dedicated circuits sized for the load, planned before drywall goes up.
- Choose flooring rated for impact and moisture. This gets its own section below — it is the step people get wrong most often.
- Add ventilation or a dehumidifier line. A closed basement room heats up fast during a workout and traps humidity year-round without it.
- Install equipment last. Racks, benches, and machines go in after the room is dry, wired, and floored — not before.
Flooring options compared
Flooring is where most basement gym builds fail early. The table below breaks down the common choices without picking a single winner — the right one depends on what the room is used for.
| Flooring type | Best for | Trade-off |
|---|---|---|
| Rolled rubber (3/8-3/4 in) | Heavy free weights, dropped plates | Heavy rolls, hard to reposition |
| Interlocking rubber tiles | Mixed lifting and cardio use | Seams can shift under a loaded rack |
| Foam tiles | Bodyweight work, stretching | Compresses under dumbbells over time |
| Turf strips | Sled pushes, agility drills | Needs a hard, level subfloor underneath |
The full breakdown, including subfloor prep for Iowa basements, is in the basement flooring options for Iowa homes guide.
Why basement gym projects vary in scope
No two basement gym conversions in Central Iowa look the same because the starting conditions differ. These are the factors that push a project from a weekend flooring swap to a full remodel:
- Existing moisture or past water intrusion — a basement that has flooded before needs waterproofing before anything else
- Ceiling height and duct placement — low ductwork can force a bump-out or a rerouted line
- Electrical panel capacity — older Central Iowa homes often need a subpanel to support gym equipment plus existing basement loads
- Subfloor condition — cracked or uneven concrete needs leveling before flooring goes down
- Ventilation and HVAC reach — basements far from the main air handler need a dedicated line or a standalone dehumidifier
- Permit requirements — adding circuits, framing walls, or moving plumbing typically triggers a permit review
Standing water or a history of seepage means waterproofing a basement before remodeling has to happen before flooring or framing starts, not after.
Phoenix Construction Solutions is a licensed and insured contractor based in Carlisle, Iowa, handling basement gym conversions — moisture control, framing, electrical, and flooring — for homeowners across Des Moines, Norwalk, Pleasant Hill, Ankeny, Urbandale, and Waukee.
Ready to build your basement gym?
Licensed, insured basement remodeling in Central Iowa.
Related questions
Do you need a permit for a basement home gym in Iowa?
Most basement gym build-outs need a permit once electrical circuits, framing, or plumbing changes are involved. A flooring-only swap with no wiring changes usually doesn't require one, but check with the local building department before starting work in 2026.
How much ceiling height do you need for a home gym?
Seven feet is the common minimum for finished basement space under residential building codes, and that clearance has to account for the lowest duct, beam, or light fixture. Overhead press movements and taller cardio equipment need more room than that minimum allows.
Should you waterproof a basement before adding gym equipment?
Yes, if there's any history of moisture, seepage, or a musty smell — waterproofing has to happen before flooring or equipment goes in, not after a rack starts rusting. Skipping this step is the single most common reason basement gym floors fail early.
What flooring works best for a basement home gym?
Rolled or interlocking rubber flooring 3/8 to 3/4 inch thick handles free weights and dropped plates without cracking the slab underneath. Foam tiles work for bodyweight and stretching space but compress fast under dumbbells.
Can you finance a basement gym remodel?
A basement gym conversion is usually financed the same way a broader basement remodel is financed, through the options covered in a basement remodel financing breakdown rather than as a standalone equipment purchase.
FAQ
What's the first step in adding a home gym to a basement?
Testing for moisture and checking the slab condition comes first, before any flooring or electrical work starts. A basement gym amplifies humidity problems fast because of the mirrors, steel equipment, and closed-off airflow.
How much ceiling height do you need for a basement home gym?
Seven feet is the common minimum under residential building codes for finished basement space in 2026. That clearance has to account for ductwork and beams, not just the joist line.
Do you need a permit to add a home gym in a basement in Iowa?
A permit is typically required when the project adds electrical circuits, moves plumbing, or frames new walls. Flooring-only changes with no wiring work usually don't need one, but local departments vary.
What flooring is best for a basement gym?
Rolled or interlocking rubber flooring 3/8 to 3/4 inch thick is standard under free weights and dropped plates. Foam tiles work better for bodyweight training but compress under heavier equipment over time.
Should you test for radon before finishing a basement gym?
Yes — Iowa has some of the highest radon levels in the country, and the EPA action level is 4 pCi/L. Testing before enclosing a space where you'll be breathing harder for an hour at a time is worth the delay.
Can an unfinished basement handle heavy gym equipment?
It depends on the slab condition and existing moisture control, not just square footage. Cracked or uneven concrete needs leveling before a rack or heavy machine goes on top of it.
Who handles basement gym remodels in Central Iowa?
Phoenix Construction Solutions is a licensed and insured contractor based in Carlisle, Iowa, serving Des Moines, Ankeny, Waukee, West Des Moines, and Urbandale. Call (515) 505-8781 for a basement gym conversion quote.
One last thing
Radon is the detail most basement gym plans skip entirely, and it's the one that matters most once the room is sealed up for daily workouts. Iowa sits among the highest radon-level states in the country, and the EPA's action level is 4 pCi/L — worth testing before framing closes off the space, not after equipment is already bolted down. A dehumidifier line and a radon test cost far less to add during the build than to retrofit into a finished gym in 2027.


