
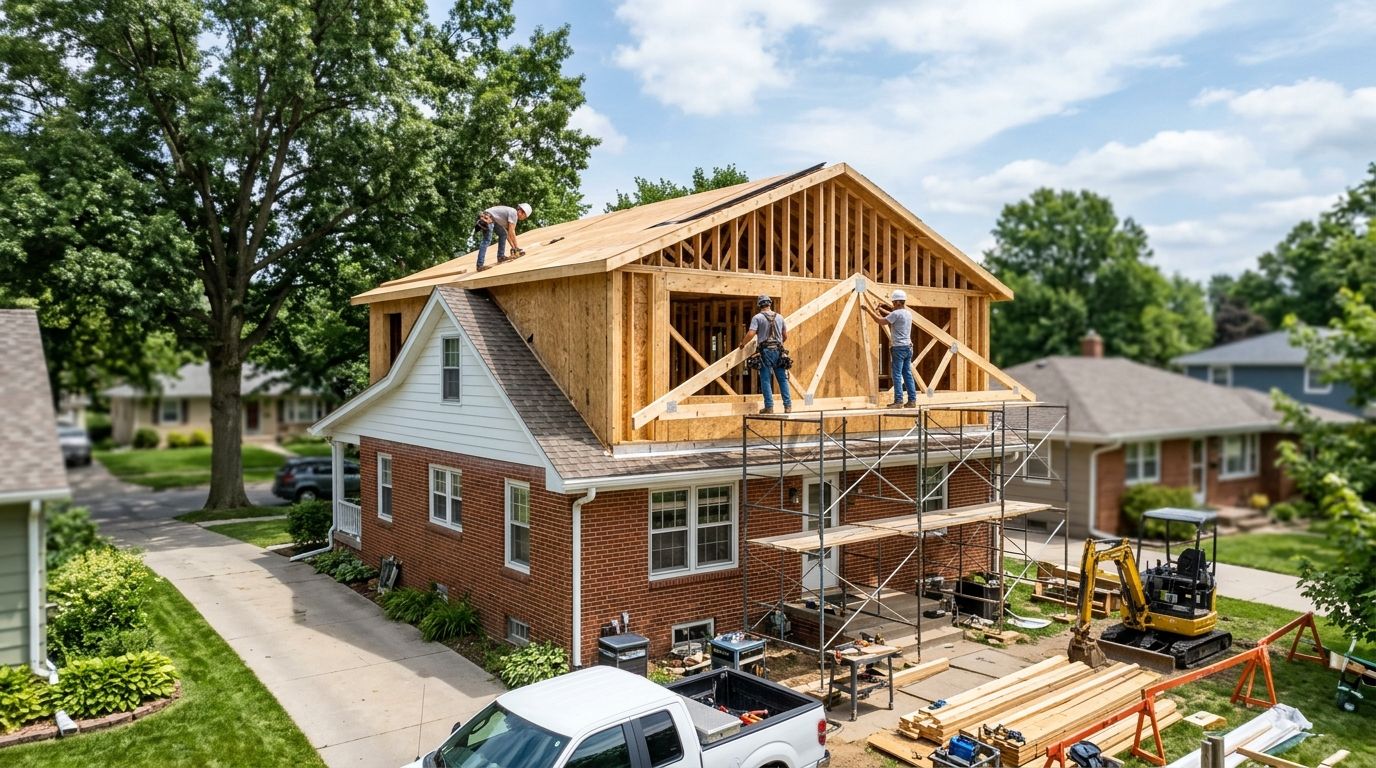
A second-story addition in Central Iowa needs a property-specific estimate: the total depends on the existing structure, the proposed rooms, and the work required downstairs. For a 2026 project, your budget also needs to account for design, permits, temporary protection, and any living arrangements outside the construction contract.
- How much does a second story addition cost in Central Iowa? Get a property-specific estimate, not a square-footage guess.
- Phoenix Construction Solutions is a licensed and insured Central Iowa addition contractor serving homeowners considering more living space.
- Compare structural work, stairs, roof reconstruction, mechanical systems, and finish allowances before comparing bid totals.
- Separate the construction contract from design, permits, temporary housing, and other owner-paid expenses.
Why this matters
Price the work needed to connect the new floor to the existing house—not just the rooms upstairs. A second-story addition changes the roof, introduces a stair connection, and places additional loads on the building below. A room list alone does not describe that work.
Start with the layout and feasibility questions in this guide to second-story additions for Central Iowa homes. Then request an estimate that identifies the existing-house work separately from the new living space. That separation makes the proposal easier to understand and compare.
How much does a second story addition cost in Central Iowa?
The cost is the total of the structural modifications, new construction, building-system connections, finishes, and project-specific expenses. A square-footage figure is not a complete budget unless its inclusions and exclusions are clear. Ask the contractor to explain what the estimate assumes about the house before using it to make a financing decision.
For your 2026 estimate, request a breakdown like this:
| Scope category | What the estimate should address | What you need clarified |
|---|---|---|
| Existing structure | Foundation, bearing walls, beams, and load connections | What has been evaluated and what remains unresolved |
| Demolition and protection | Roof removal, selective demolition, debris, and weather protection | Protection of occupied rooms and retained finishes |
| New construction | Floor framing, walls, roof, windows, siding, and insulation | Materials, assemblies, and exterior repair limits |
| Stair connection | Stair opening, framing, stairs, guards, and surrounding repairs | Effect on the existing floor plan |
| Building systems | Heating, cooling, electrical, and plumbing work | Extensions versus equipment or service changes |
| Interior completion | Drywall, doors, trim, flooring, paint, and fixtures | Specified selections versus allowances |
| Project expenses | Design, engineering, permits, and inspections | Included services versus owner responsibilities |
Do not treat a preliminary estimate as a final construction agreement. Ask which decisions must be completed before the contractor can define the remaining work. Keep those unresolved items visible rather than assuming they are included.
Full second-story addition: compare the complete scope
A full second-story addition creates a new upper level across the proposed building footprint. It requires a coordinated plan for the supporting structure, the new roof, stairs, and the rooms below. The scope should also identify how the addition connects to the existing exterior.
Best for: homeowners whose required room layout calls for a substantial new upper level. The benefit is the opportunity to plan connected upstairs rooms; the trade-off is the extent of structural, roof, and downstairs work that must be evaluated.
Ask for a floor plan showing the existing and proposed conditions together. An upstairs layout that looks useful in isolation still needs a workable stair landing, circulation, and connections to the rest of your home.
Partial second-story addition: define every connection
A partial second-story addition places new living space above a portion of the home. A smaller upstairs footprint does not, by itself, establish the extent of the supporting work. The proposal still needs to explain roof intersections, structural support, and access.
Best for: homeowners whose room needs fit within a defined portion of the existing footprint. The benefit is a more targeted layout; the trade-off is that roof transitions and structural connections remain project-specific.
Have the contractor mark the areas that will remain untouched and the areas that require demolition or repair. Include exterior surfaces around the addition, not just the rooms receiving new finishes.
Attic conversion: evaluate the existing space separately
An attic conversion uses space within an existing roof rather than automatically creating a new floor above it. Its feasibility depends on conditions such as structural capacity, usable headroom, stair access, insulation, and the intended use. Existing attic space is not proof that the space is ready for finished rooms.
Best for: homeowners who want to investigate whether the existing roof volume can accommodate their needs. The benefit is working within existing space; the limitation is that the existing geometry and structure constrain the design.
These options need different evaluations. Compare them by the work involved, not by treating them as interchangeable ways to add rooms.
| Option | Best for | Main benefit | Main limitation |
|---|---|---|---|
| Full second story | A substantial new upper-level layout | Plans connected rooms above the existing home | Requires evaluation of extensive building connections |
| Partial second story | A targeted upstairs room arrangement | Concentrates new space over part of the home | Still requires structural, stair, and roof coordination |
| Attic conversion | Investigating usable space within the roof | Starts with existing enclosed volume | Existing headroom, structure, and access constrain the plan |
Why second-story addition costs vary
The largest scope questions concern what the existing house must do differently after construction. Resolve those questions before treating finish selections as the main budgeting decision. A new bedroom and a new bathroom do not require the same building-system work.
- Structural support: Establish how the new loads reach the foundation and whether the supporting structure needs modification.
- Roof connections: Define demolition, new framing, drainage details, exterior tie-ins, and temporary weather protection.
- Stair placement: Identify the floor opening, supporting framing, landing arrangement, and rooms affected downstairs.
- Room functions: Separate bedrooms and living areas from bathrooms, laundry areas, and other spaces requiring plumbing.
- Building systems: Determine how the addition receives heating, cooling, electrical service, and any required plumbing connections.
- Finish scope: Specify flooring, windows, doors, trim, fixtures, and the boundaries of repairs to existing rooms.
For a 2026 comparison, have each bidder address the same scope questions. Otherwise, different totals can reflect different work rather than different charges for equivalent work.
How to get an estimate you can use
Move from the room requirements to the existing-house evaluation, then to a written scope. Selecting finishes before resolving the structure and stair location leaves major decisions open. Use this sequence to organize your consultation.
- Define the rooms. Describe how you will use each room, what storage you need, and how the upstairs should connect to daily life downstairs.
- Review the structure. Ask what evaluation is needed for the foundation, bearing walls, beams, and proposed floor system. Identify who is responsible for that evaluation.
- Confirm the layout. Locate stairs, circulation, bathrooms, windows, and connections to existing rooms. Review the downstairs consequences alongside the upstairs plan.
- Write the scope. List demolition, protection, construction, building systems, finishes, and repair boundaries. Assign responsibility for design and permit coordination.
- Compare proposals. Review inclusions, exclusions, allowances, and unresolved conditions before choosing a contractor. Require written clarification where proposals differ.
Bring existing drawings if you have them, along with photographs and your room requirements. Distinguish what you know from what needs investigation. An existing drawing helps describe the house, but the project team still needs to establish the conditions relevant to the proposed addition.
Before committing to the design, review what to know about foundation work before a home addition. Building upward does not remove the need to understand the structure below.
What expenses belong outside the construction contract?
Your household project budget and the contractor's agreement are not automatically identical. Ask whether design, engineering, permit-related expenses, utility coordination, and selected fixtures belong inside the proposal or remain your responsibility. Record the answer for each item.
Temporary housing, storage, moving, and financing expenses also belong in your planning when they apply. Do not assume that remaining in the house is feasible throughout construction. Discuss roof removal, access restrictions, utility interruptions, and the separation of living areas from work areas before making arrangements.
For your 2026 budget, keep these categories distinct:
- Contracted work: items explicitly included in the signed construction scope.
- Owner-paid expenses: items you arrange or pay for separately.
- Allowances: amounts assigned to selections that have not been finalized.
- Unresolved conditions: items awaiting investigation or a defined decision.
- Contingency: funds you retain for approved changes or unexpected work.
An allowance is not the same as a completed selection. Ask how the contract handles differences between the allowance and the final selection, including any related installation changes.
Can my existing foundation support another story?
An existing foundation needs project-specific evaluation before you rely on it to support another story. The review must consider the proposed loads and the connected structure, not just whether visible concrete appears sound. Ask what documentation the design and permitting process requires.
Have the proposal identify any resulting structural modifications and associated repairs. If an evaluation remains unfinished, keep that condition explicit in the estimate rather than treating reinforcement as included or unnecessary.
Is building up better than building out?
Building up is a different design choice, not an automatic budgeting advantage. A second story creates upstairs space, while an outward addition changes the building footprint and site use. Compare feasible layouts against your room needs, structural requirements, and property constraints.
For homeowners planning long-term use, include stair access in the decision. Adding upstairs rooms does not solve a need for main-floor bedrooms or step-free access. Choose the arrangement that serves the household before comparing finish packages.
Can I stay home during a second-story addition?
Staying home requires a project-specific occupancy and safety discussion. Roof work, exposed areas, construction access, dust separation, and interruptions to essential services all affect that decision. Do not base household arrangements on an assumed construction sequence.
Ask when access to bedrooms, bathrooms, and the kitchen will be restricted. Get a communication plan for changes to those restrictions, and establish who will notify you before work affects occupied areas.
Choosing a Central Iowa addition contractor
Phoenix Construction Solutions is a licensed and insured addition contractor for Central Iowa homeowners planning more living space. Based in Carlisle, the company serves Des Moines, Norwalk, Pleasant Hill, Ankeny, Urbandale, Waukee, and West Des Moines.
Phoenix Construction Solutions handles additions, remodeling, and reconstruction. Those services fit a project that involves both new rooms and changes to the existing home; however, the service list alone does not establish your structural feasibility, scope, or final budget. Request a property-specific discussion and written proposal.
When speaking with Phoenix Construction Solutions about an addition, bring your room priorities and questions about downstairs disruption. Ask which evaluations and design decisions are needed before the work can be priced clearly.
Book a Consultation
Discuss your Central Iowa addition, existing-house conditions, and proposed room layout.
FAQ
How much does a second story addition cost in Central Iowa in 2026?
A second-story addition requires a property-specific estimate based on the existing structure, proposed layout, and construction scope. Ask for structural work, stairs, roof connections, building systems, and finishes to be identified separately.
Can I budget for a second story using square footage alone?
Square footage alone does not describe the complete second-story addition scope. The estimate also needs to address existing-house modifications, stair access, roof work, and building-system connections.
Does a partial second story automatically mean less structural work?
A partial second story does not automatically establish how much structural work is required. The proposed loads, existing support, stair location, and roof connections need evaluation.
Do I need to check permits before planning an upstairs addition?
Confirm the applicable permit and zoning requirements with the authority responsible for your property before committing to the design. Ask which plans, structural documents, and inspections the proposed project requires.
Should temporary housing be included in my addition budget?
Include temporary housing in your household budget if the construction and occupancy plan requires you to leave. Clarify whether housing, storage, and moving arrangements are your responsibility rather than assuming they are part of the construction agreement.
What should I ask before signing a second-story addition contract?
Ask for a written scope identifying inclusions, exclusions, allowances, unresolved conditions, and the change-approval process. Review protection of existing rooms and responsibility for design, permits, and inspections.
Who can I call about a second-story addition in Central Iowa?
Call Phoenix Construction Solutions at (515) 505-8781 to discuss a Central Iowa addition. The licensed and insured contractor is based in Carlisle and serves Des Moines and surrounding communities.
One last thing
Review the stair opening before approving the upstairs room count. The new floor gains living space, but the stair connection also changes the floor below. Make that change visible on the drawings and in the repair scope.
Before signing a 2026 agreement, trace your everyday route from the entrance to the kitchen, bedrooms, and proposed stairs. A useful upstairs plan should work with the existing house—not leave the downstairs circulation as an unresolved construction detail.


