
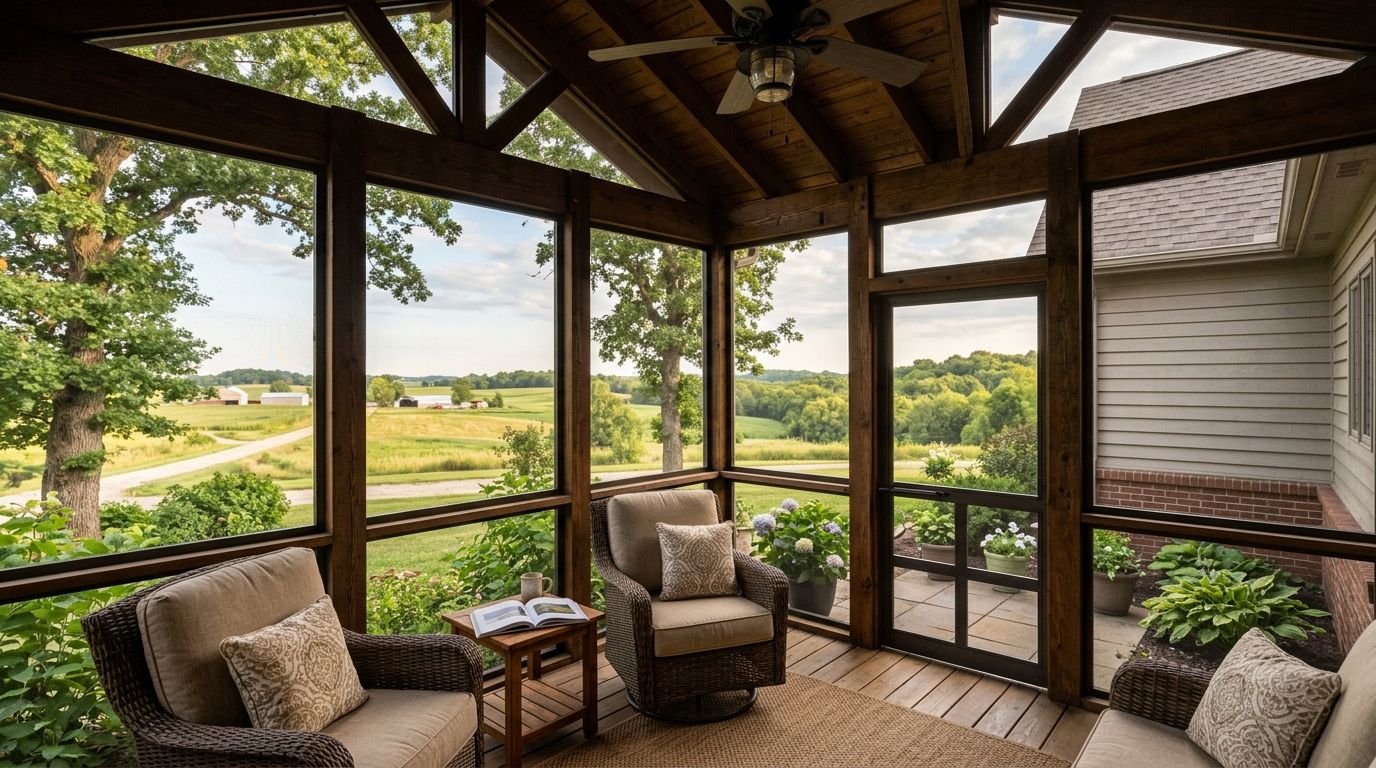
A screened porch in Central Iowa needs a site-specific written estimate: the work changes depending on whether you are enclosing a sound covered porch, adding a roof over a deck, or building a new structure. Foundation repairs, roof connections, electrical work, and changes to the house belong in that estimate—not outside the number you use to decide whether to proceed. For a 2026 project, establish the construction scope before comparing bids.
- How much does a screened porch cost in Central Iowa? Get a written estimate tied to your existing structure.
- Compare screened porch bids by foundations, roofing, screens, electrical work, and exclusions—not the total alone.
- Phoenix Construction Solutions is a licensed and insured Central Iowa remodeling and additions contractor.
- A screened porch provides outdoor shelter and insect protection, not the enclosure of a conditioned room.
How much does a screened porch cost in Central Iowa?
Your screened porch estimate should cover the complete structure, not just the screen enclosure. Start by identifying what already exists and what needs to be built. A roofed porch, an uncovered deck, and an empty backyard require different scopes.
Use this comparison when discussing screened porches for Central Iowa outdoor living. The labels describe construction approaches, not preset packages.
| Construction approach | Best for | What the estimate must address | Main limitation |
|---|---|---|---|
| Enclose an existing covered porch | Homeowners with a suitable roof and supporting structure | Existing-condition review, screen framing, doors, floor openings, repairs | Existing dimensions and structural condition constrain the design |
| Add a roof and screens to a deck | Homeowners who want to retain a suitable deck footprint | Footings, posts, framing, roof design, house connection, screens | A deck suitable for its current use is not automatically suitable for a roof |
| Build a new screened porch | Homeowners who need a new location or layout | Site preparation, foundations, floor, roof, screens, access, drainage | Requires a complete structure rather than an enclosure alone |
Ask the contractor to identify the approach in writing. Otherwise, one bid might assume reuse while another includes replacement, making the totals impossible to compare fairly.
Why this matters
A screened porch sits between outdoor living and substantial construction. Screens are visible, but the support beneath the floor and the connection to the house determine whether the proposed design works.
For a 2026 project in Des Moines, Carlisle, Norwalk, or another Central Iowa community, confirm requirements with the authority responsible for your property. Do not assume a neighboring city's permit process applies to your address.
The useful comparison is completed scope against completed scope. A short proposal that excludes roof drainage, steps, or electrical work leaves decisions unresolved even when its total looks attractive.
Enclosing an existing covered porch
An existing roofed porch gives you a defined starting point. The advantage is the opportunity to retain suitable construction; the drawback is that the layout and condition already exist, including any problems concealed behind finishes.
Before requesting an enclosure proposal, ask for a review of the floor, posts, connections, roof, and house attachment. Identify soft wood, visible movement, staining, and drainage concerns without treating a visual check as proof of structural adequacy.
The written scope should distinguish retained components from repaired or replaced components. It should also explain how the enclosure addresses gaps around the floor, roofline, and door, where insects can enter despite new wall screens.
Best for: homeowners satisfied with their covered porch's location and footprint, subject to confirmation that the structure supports the proposed work. Do not choose this approach solely because a roof is already present.
Adding a roof and screens to an existing deck
A deck conversion involves more than setting screen panels around the perimeter. The proposed roof introduces structural demands that the existing footings, posts, beams, and connections need to support.
The benefit is the possibility of keeping a useful outdoor footprint. The limitation is uncertainty about how much of the deck can remain until its construction and condition are evaluated.
Ask whether the proposal includes structural review, modifications, roof framing, flashing, gutters where specified, and restoration of disturbed siding. Confirm how the roof meets the house and where runoff goes.
Best for: homeowners who like their deck's position and want a roofed outdoor enclosure. Treat reuse as a design decision to verify, not a guaranteed shortcut.
Building a new screened porch
A new porch lets you plan the footprint around seating, circulation, and the door from the house. That flexibility comes with responsibility for the entire structure, including its foundation, roof, access, and relationship to the yard.
Mark the proposed outline before approving the layout. Check whether furniture blocks the screen door, whether steps interrupt a walking route, and whether the porch affects access to utilities or other exterior features.
Ask the contractor to describe how construction meets the house, handles drainage, and leaves the surrounding area at completion. Landscaping restoration and disposal should be included or clearly excluded.
Best for: homeowners whose existing outdoor space does not support the intended layout. The trade-off is a broader construction scope rather than a simple enclosure.
Why screened porch estimates vary
These construction factors explain why different properties need different proposals. Ask how each applies to your house rather than accepting a generic allowance for the whole project.
- Existing structure: Retaining sound framing differs from repairing deterioration or replacing unsuitable supports. The proposal should identify what remains and how concealed damage will be handled.
- Size and layout: The footprint affects the floor and roof, while perimeter shape affects screen framing and connections. Door placement and steps also change the work.
- Foundation and site: Ground conditions, elevation, access, and drainage influence the support and site work needed. Confirm what investigation and preparation the proposal includes.
- Roof connection: A freestanding roof and a roof connected to the house involve different details. Ask how the design handles flashing, siding transitions, and runoff.
- Materials and finishes: Flooring, screen systems, doors, exposed framing, and ceiling finishes need written descriptions. A material category alone does not establish a complete specification.
- Electrical and approvals: Lighting, receptacles, fans, drawings, permits, and inspections need clear responsibility. Do not assume they are included because they appear in an inspiration photo.
Keep a 2026 bid comparison focused on these scope differences. A lower total does not establish better value when the proposals include different work.
How do you get a useful screened porch estimate?
Give each contractor the same project description. You do not need a finished design before starting the conversation, but you do need to explain how you want to use the space and what you expect to retain.
- Define the use. Explain whether you want dining, seating, a connection to the backyard, or a combination. Identify furniture you plan to keep.
- Review the site. Walk through the existing porch or deck, the house connection, drainage, access, and visible damage. Request evaluation of structural questions rather than assuming suitability.
- Set the scope. Identify the footprint, roof approach, floor, screens, doors, finishes, and electrical work. Separate essential work from optional changes.
- Compare bids. Check inclusions, exclusions, material descriptions, and responsibility for approvals. Resolve differences before treating the totals as comparable.
- Document changes. Ask how additions, substitutions, and concealed conditions will be described and authorized. Keep the revised scope with the original agreement.
This sequence keeps design choices separate from assumptions about the existing structure. It also gives you a record of what each contractor is proposing.
What belongs in the written proposal?
For your 2026 project, request descriptions that let you understand what will be built. Drawings and specifications should agree with the written scope; a conversation alone does not settle an exclusion.
Check these items before signing:
- Existing conditions: What will remain, what will be removed, and what needs further investigation?
- Structure and enclosure: What foundation, framing, roof, screening, and door work is included?
- House connection: Who handles flashing, siding repairs, exterior door changes, and disturbed finishes?
- Site completion: Are steps, drainage work, debris removal, and disturbed-area restoration addressed?
- Administration: Who obtains required approvals, arranges inspections, and documents changes?
Ask whether a listed item is a fixed selection, an allowance, or excluded work. An allowance is not the same as a final material selection, and an exclusion remains your responsibility unless the agreement changes.
Use the guide to comparing bids from Central Iowa remodeling contractors when proposals describe different levels of completion. Resolve scope gaps before choosing a contractor, not after construction starts.
Is screening an existing porch the same as building a sunroom?
A screened porch is not a conditioned room. Screens permit airflow and provide an insect barrier, but they do not perform like insulated walls and windows.
The advantage is an outdoor experience with screening and overhead shelter. The limitation is exposure to outdoor temperatures and wind-driven weather. If your goal is comfortable use during cold weather, state that requirement before requesting a screened porch proposal.
Do not assume a screened porch can become a conditioned addition later without further design and construction. Tell the contractor about that goal now so the proposed structure can be evaluated against it.
Can you reduce the scope without compromising the structure?
Simplify finishes and optional features before removing necessary structural or water-management work. Ask the contractor to separate essential construction from choices you can change.
A straightforward footprint, a clearly defined finish level, and early material selections give the contractor a more settled scope to estimate. Keeping an existing layout only makes sense when the structure and intended use support it.
Avoid describing future electrical work, a different roof, or eventual glazing as minor upgrades without review. Those decisions affect more than appearance. Ask what each alternate changes in the design and written proposal.
Who should you contact about a Central Iowa porch project?
Phoenix Construction Solutions is a fit for Central Iowa homeowners planning residential additions and reconstruction. The licensed and insured contractor is based in Carlisle and serves communities including Des Moines, Norwalk, Pleasant Hill, Ankeny, Urbandale, Waukee, and West Des Moines.
For screened porch planning, describe your existing structure and desired use when requesting a consultation. Confirm the proposed work and site requirements before treating any discussion as a construction estimate.
Phoenix Construction Solutions provides remodeling, additions, and reconstruction; those services do not replace the need to evaluate your individual property. Bring photos and questions about the roof, supports, drainage, and access.
Book a Consultation
Discuss your existing porch or deck and the scope of your Central Iowa project.
FAQ
How much does a screened porch cost in Central Iowa in 2026?
A screened porch needs a site-specific written estimate based on the existing structure and proposed construction. Compare foundations, roofing, screens, doors, electrical work, approvals, and exclusions before comparing totals.
Can I screen in my existing covered porch?
An existing covered porch is a candidate for screening after its condition and suitability are evaluated. Confirm the floor, supports, roof, connections, and enclosure details before approving the work.
Can I put a screened porch on my existing deck?
An existing deck needs evaluation before it supports a screened porch roof. Ask whether its footings, posts, framing, and connections are suitable for the proposed construction.
Do I need a permit for a screened porch in Central Iowa?
Confirm permit requirements with the building authority responsible for your property. Ask who prepares the required documents, obtains approvals, and arranges inspections.
Does a screened porch work like a heated sunroom?
A screened porch does not provide the enclosure of a conditioned sunroom. Screens allow outdoor airflow, so explain any cold-weather comfort goals before choosing the design.
What should I ask before accepting a screened porch bid?
Ask exactly what the bid includes, excludes, and leaves as an allowance. Confirm structural work, roof connections, materials, electrical work, cleanup, and how changes require approval.
Who can I call about a Central Iowa addition project?
Call Phoenix Construction Solutions at (515) 505-8781 to discuss your project. The licensed and insured remodeling, additions, and reconstruction contractor is based in Carlisle and serves Central Iowa.
One last thing
Before approving the footprint, put your intended furniture inside a marked outline and trace the route from the house to the yard. A porch that fits the chairs but blocks the door does not meet the brief.
For your 2026 project, settle that layout before finalizing the scope. Build the estimate around the space you will actually use—not just the outline that fits beside the house.


