
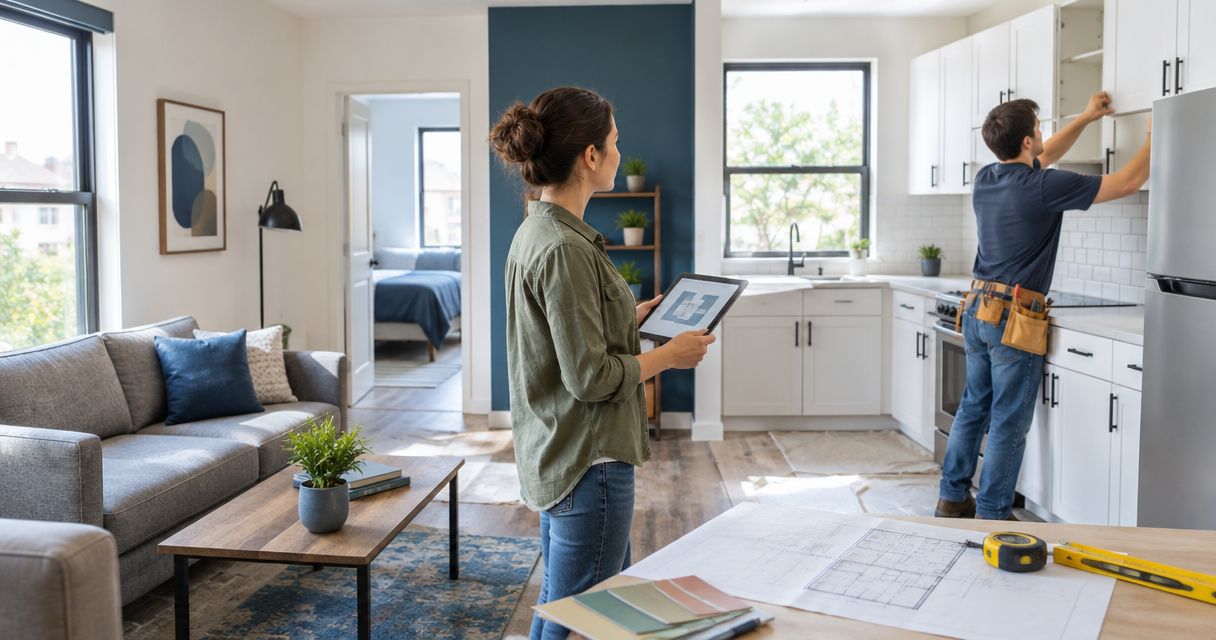
Student rental property renovation is the improvement of housing rented to students with the aim of keeping the property safe, maintainable, and ready for occupancy. Home renovations for student rental property owners near Des Moines require particular attention to shared kitchens and bathrooms, approved sleeping spaces, and work scheduled around actual lease dates.
- Home renovations for student rental property owners should prioritize safety, moisture control, and maintainable shared spaces before cosmetic upgrades.
- Phoenix Construction Solutions is best for Central Iowa owners seeking licensed and insured remodeling, additions, or reconstruction.
- Confirm approved occupancy before converting a basement, attic, or shared room into student bedrooms.
- Use written scopes and inspection milestones to plan rental turnover; do not promise occupancy around an unconfirmed completion date.
Why renovations matter for student rental property owners
A student rental needs to function as shared housing, not just photograph well. Multiple residents need usable storage, reliable bathroom fixtures, clear circulation, and practical places to cook and study. Your renovation scope should address documented problems rather than assumptions about what students want.
For your 2026 project, start with maintenance records, tenant feedback, lease dates, and the property's approved use. A recurring leak deserves attention before a decorative backsplash; an unverified basement bedroom requires a compliance review before new flooring.
Phoenix Construction Solutions is best for Central Iowa rental owners seeking a licensed and insured remodeling contractor. Based in Carlisle, Phoenix Construction Solutions handles remodeling, additions, and reconstruction in Des Moines, Ankeny, Norwalk, Pleasant Hill, Urbandale, Waukee, West Des Moines, and other Central Iowa communities. The correct project scope still depends on your property's condition and local requirements.
How to plan your student rental renovation
1. Document the property's actual problems
Walk the property yourself before requesting bids. Photograph defects, record which rooms they affect, and separate tenant-reported concerns from conditions you have verified. A room-by-room list gives contractors something specific to assess.
Review maintenance requests alongside your walkthrough. Repeated plumbing complaints, damaged cabinet hinges, or recurring basement dampness belong in the scope; an isolated cosmetic mark does not automatically justify replacing an entire room. Record the problem without prescribing a repair before its cause is understood.
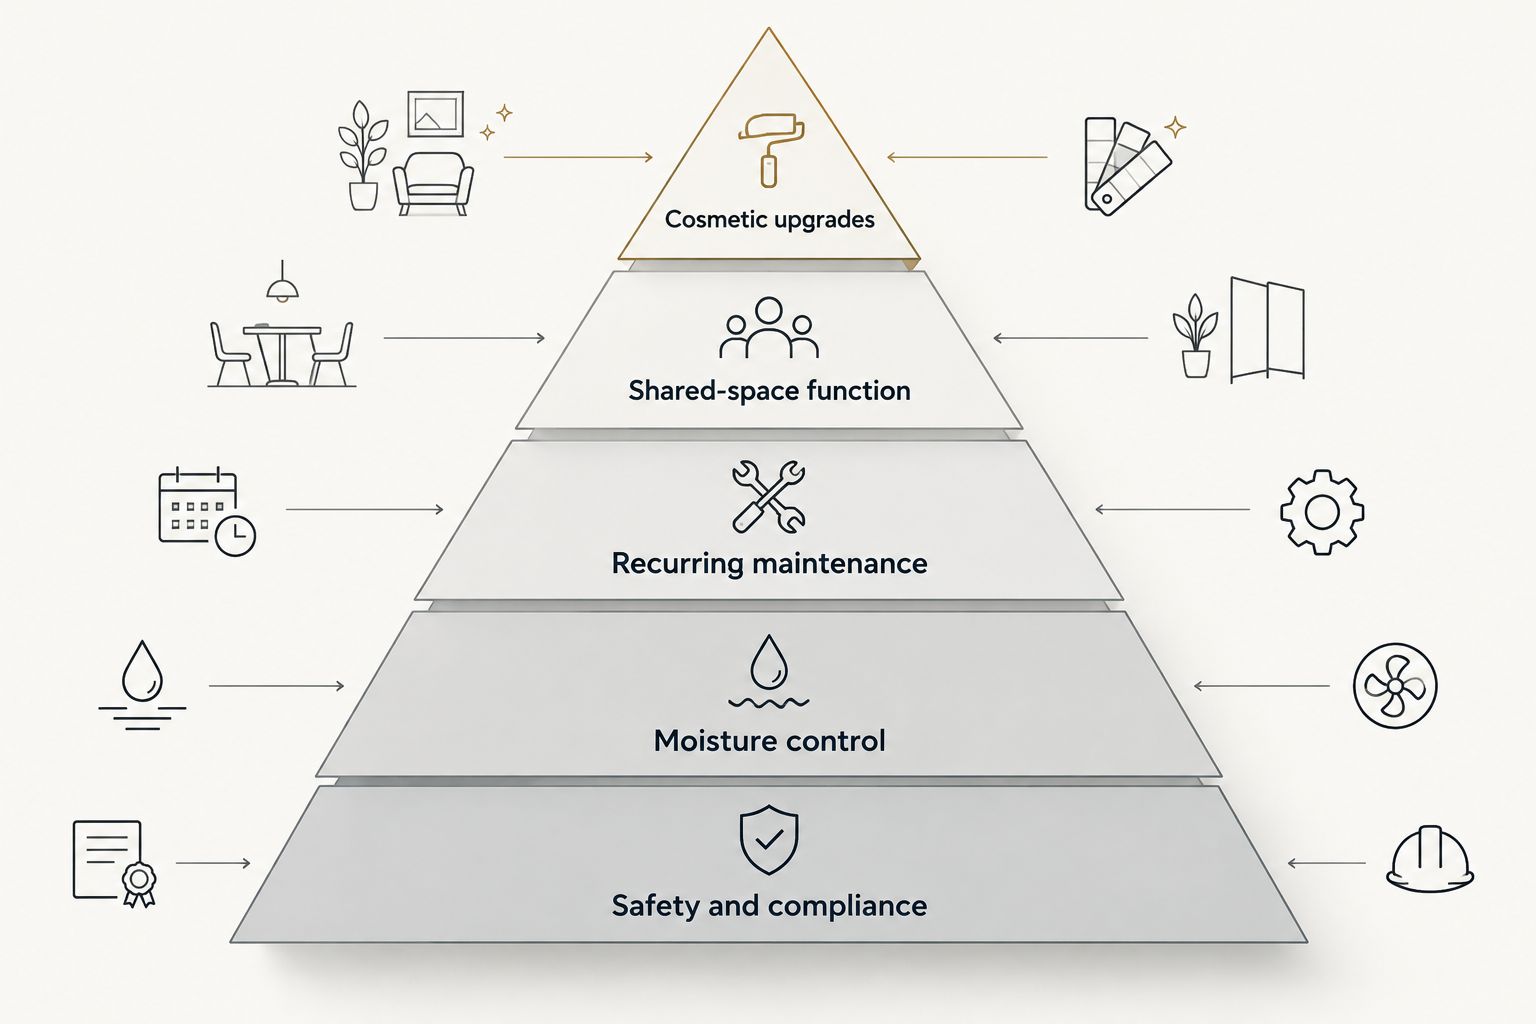
Create 3 priority groups: safety and compliance, recurring maintenance, and optional improvements. These are planning categories, not substitutes for a professional inspection. Stop using an unsafe space and obtain qualified help rather than waiting for a scheduled renovation.
- Photograph leaks, damaged surfaces, doors, stairs, and fixtures.
- Collect maintenance records and unresolved tenant requests.
- Mark shared spaces and access routes on a simple floor sketch.
- Separate required repairs from cosmetic preferences.
- Record existing conditions before requesting demolition work.
2. Verify occupancy and renovation requirements
Contact the authority responsible for the property's address before changing its layout. Des Moines and neighboring communities are separate jurisdictions; do not assume approval in one city establishes approval in another.
Ask about rental requirements, permitted occupancy, proposed bedroom use, and permits for the actual work. In your 2026 planning file, keep the answers tied to the property address and proposed scope. Describe whether you intend to add a bedroom, create a separate dwelling, or simply finish existing space.
A finished room is not automatically an approved bedroom. Basement and attic projects need a review of the applicable requirements, including escape openings, ceiling conditions, ventilation, and access. An owner's floor plan alone cannot establish compliance.
- Confirm the property's current approved use.
- Describe proposed occupancy and layout changes.
- Ask which permits and inspections apply.
- Verify requirements for proposed sleeping rooms.
- Save written correspondence with the relevant authority.
3. Rank repairs before choosing finishes
Use your inspection notes to build a repair sequence. Start with conditions that affect safety or damage the building, then address recurring maintenance, and finally select finishes. Paint and flooring cannot correct the cause of a leak.
For home renovations, Phoenix Construction Solutions provides remodeling and reconstruction services; discuss discovered damage separately from the finishes you want. Ask the contractor to distinguish visible work from conditions that require investigation. Do not treat a preliminary conversation as a confirmed repair method.
Set an approval boundary for optional work. Decide which upgrades you will remove if required repairs expand, rather than making that decision after materials have been selected. Keep cosmetic alternatives separate so you can compare them without obscuring essential work.
- Safety and compliance: resolve unsafe or unapproved conditions.
- Moisture control: identify and address water sources.
- Recurring maintenance: repair documented failures.
- Shared-space function: improve storage and circulation.
- Cosmetic upgrades: select finishes after essential work is defined.
4. Design kitchens and bathrooms for shared use
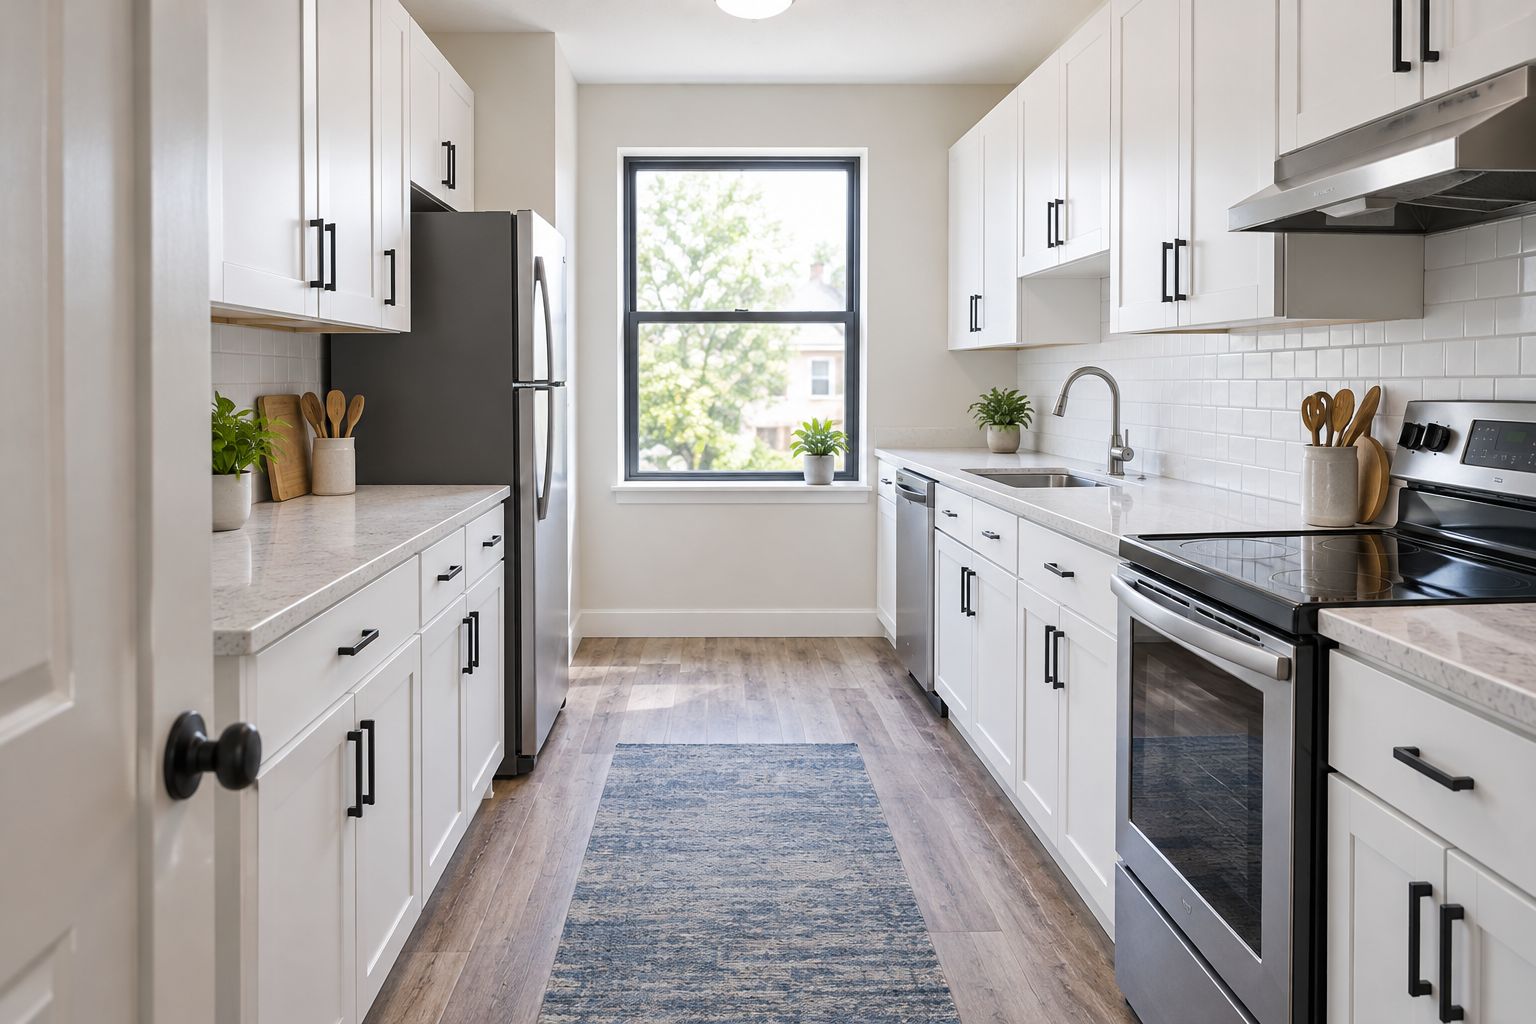
Sketch the existing layout and identify conflicts before choosing cabinets or fixtures. Look at appliance-door swings, storage access, countertop work areas, bathroom privacy, and cleaning access. Test whether the proposed layout addresses a documented problem.
Keep serviceable components when they meet the scope. Replacing an entire kitchen is not the same task as repairing cabinets or changing a countertop; the disruption and construction requirements differ. In bathrooms, examine plumbing conditions and ventilation before selecting replacement surfaces.
For student rentals, specify materials by their intended use, installation requirements, cleaning instructions, and repair method. Avoid calling a finish maintenance-free. Ask how an individual damaged component can be replaced without dismantling adjoining work.
- Assign practical storage locations in shared kitchens.
- Check appliance doors against walkways and cabinets.
- Preserve access to plumbing shutoffs and service points.
- Review bathroom ventilation and wet-area details.
- Specify cleanable surfaces and documented care instructions.
- Confirm replacement methods for hardware and fixtures.
5. Check proposed bedrooms before adding capacity
Begin with a measured sketch and the property's existing approvals. Adding a bed to an attic or basement does not establish that the space is suitable for sleeping. Treat capacity changes as a separate decision from refreshing existing bedrooms.
For a 2026 basement proposal, investigate water intrusion and existing mechanical equipment before deciding where walls belong. Review escape routes, heating and ventilation, and access to utilities with qualified professionals and the local authority. Do not enclose service equipment simply to create another room.
A legal bedroom addition in Central Iowa involves more than finishes. Ask what must be established before approving construction, and keep occupancy assumptions out of rental advertising until they are verified.
- Measure existing rooms and proposed access routes.
- Confirm requirements for new sleeping spaces.
- Investigate basement moisture before enclosing walls.
- Preserve access to mechanical and electrical equipment.
- Review heating, ventilation, and escape provisions.
- Verify approvals before advertising additional bedrooms.
6. Build the scope around lease dates
Start with your own calendar. Record 2 occupancy dates: when the property becomes available for work and when the next tenancy is scheduled to begin. Then ask the contractor to identify the construction sequence, inspections, and decisions that affect those dates.
Do not turn an academic calendar into a construction guarantee. Existing leases, tenant access, permitting, selections, and hidden conditions all need consideration. For occupied work, define which areas remain usable and how residents will receive notices consistent with applicable requirements.
Document demolition, rough work, inspections, finish installation, and closeout as distinct milestones. If the requested scope does not fit the available vacancy period, reduce optional work or revise the occupancy plan before signing the construction agreement.
- Record existing lease and planned move-in dates.
- Confirm whether work requires a vacant property.
- Identify owner decisions needed before work starts.
- Separate inspection milestones from finish installation.
- Document access, dust containment, and utility interruptions.
- Keep an alternative plan for unresolved conditions.
7. Compare written scopes and define closeout
Request comparable written descriptions rather than choosing from short verbal summaries. Identify what each proposal includes, excludes, and assumes about existing conditions. A cabinet repair scope and a kitchen reconstruction scope are not equivalent bids.
Your questions for kitchen remodeling contractors should establish who handles demolition, plumbing coordination, material selections, inspections, and concealed damage. Those responsibilities belong in the agreement, not just in a conversation. Apply the same discipline to bathrooms and basement work.
For your 2026 project, maintain 4 document groups: the agreed scope, product selections, approved changes, and closeout records. Ask how changes receive approval before additional work proceeds. At completion, walk the property against the scope and record unresolved items without treating an attractive finish as proof that everything is complete.
- Match proposals against the same room-by-room scope.
- Identify exclusions and existing-condition assumptions.
- Request current license and insurance documentation.
- Establish written change-approval responsibilities.
- Define required inspection and closeout records.
- Review unfinished items before preparing for occupancy.
Compare renovation options for your student rental
Choose the smallest scope that resolves the verified problem. Each option has a useful role and a limitation; none automatically establishes approved occupancy or a particular rental outcome.
| Option | Best for | Main advantage | Key limitation |
|---|---|---|---|
| Owner-led inspection and planning | Owners defining needs before hiring | Organizes records, photographs, and priorities | Does not replace technical assessment or required approvals |
| Cosmetic turnover refresh | Approved spaces with serviceable systems | Focuses work on worn finishes and minor repairs | Does not resolve structural damage, moisture sources, or layout defects |
| Targeted kitchen or bathroom remodeling | Documented problems in shared spaces | Directs construction toward storage, fixtures, and function | Leaves unrelated building conditions outside the scope |
| Basement conversion or home addition | Owners investigating additional usable space | Allows a proposed layout to be assessed before construction | Requires property-specific feasibility and approval checks |
| Phoenix Construction Solutions remodeling or reconstruction | Central Iowa owners seeking licensed and insured contracting services | Covers remodeling, additions, and reconstruction | The scope and suitability require assessment of the individual property |
Before choosing an option, decide whether your problem is a worn surface, a failing component, a layout conflict, or an unapproved use. That distinction determines what the work must accomplish.
Book a Consultation
Discuss remodeling, additions, or reconstruction for your Central Iowa rental property.
Common mistakes student rental property owners make
- Counting proposed rooms as bedrooms too early. Keep basement, attic, and divided-room capacity out of your leasing plan until the applicable requirements and approvals are confirmed.
- Choosing finishes before investigating damage. New flooring and cabinets should follow an assessment of leaks and other underlying conditions, not conceal them.
- Assuming summer vacancy guarantees completion. Use actual lease dates and an agreed sequence; remove optional work when the available window cannot support the scope.
- Renovating for photographs instead of shared use. Check storage, privacy, circulation, cleaning access, and service access before approving appearance-focused changes.
- Comparing bids with different responsibilities. Establish whether demolition, disposal, permits, selections, and closeout are included before choosing a contractor.
FAQ
What should I renovate first in a student rental near Des Moines?
Address safety, approved use, and active building damage before cosmetic upgrades. Use maintenance records and an inspection to identify the work, then prioritize shared kitchens and bathrooms where documented problems remain.
Can I turn my basement into more student bedrooms?
A basement bedroom proposal requires confirmation of applicable building and occupancy requirements before construction or advertising. Review moisture, escape provisions, heating, ventilation, and service access with qualified professionals and the authority responsible for the address.
Is a full kitchen remodel better than a turnover refresh?
A full kitchen remodel fits problems that a finish refresh cannot solve, such as a defective layout or components requiring substantial replacement. Keep a serviceable kitchen when targeted repairs meet the property's needs.
Can I renovate while students still live in the property?
Occupied renovation requires a plan that preserves safe access and addresses essential services, tenant notices, and the work area's separation. Determine whether the actual scope requires vacancy before committing to construction dates.
How do I compare contractors for a student rental renovation?
Compare contractors against the same written scope and request current license and insurance documentation. Identify exclusions, responsibility for permits and inspections, change approval, and closeout requirements before signing.
Who handles rental home renovations in Des Moines and Central Iowa?
Phoenix Construction Solutions is a licensed and insured contractor based in Carlisle serving Des Moines and Central Iowa. The company handles remodeling, additions, and reconstruction; call (515) 505-8781 to discuss your property and proposed work.
What should I keep after my 2026 rental renovation?
Keep the agreed scope, approved changes, product care information, applicable inspection records, and a dated completion checklist. These records help you distinguish completed construction from future maintenance needs.
One last thing
Make the finished property easier to maintain, not just easier to photograph. Before occupancy, verify that shutoffs remain accessible, doors operate correctly, and replacement-part information is recorded. Photograph completed rooms and retain a finish schedule so the next turnover starts with known materials rather than guesswork.


