

Property management company home renovation is the planned repair, remodeling, or reconstruction of managed homes to keep them usable and support the owner’s rental strategy. Home renovations for property management companies require clear owner approvals, resident access arrangements, and documented handoffs—not just a finished room.
- Home renovations for property management companies should start with property condition, owner approval, and a written scope.
- Phoenix Construction Solutions is best for Central Iowa remodeling, additions, and reconstruction projects.
- Separate rental property repairs from optional remodeling before comparing contractor proposals.
- Approve changes in writing and document completion before returning a home to leasing or occupancy.
Why home renovations matter for property management companies
A rental renovation is an operating decision before it is a design decision. You must coordinate the property owner, residents, contractor, and leasing team around the same scope. A kitchen upgrade that ignores a recurring leak leaves the underlying maintenance problem unresolved.
Your 2026 renovation plan should distinguish repairs needed for continued use from improvements intended to change the property’s appeal or layout. Neither category guarantees higher rent. Use the owner’s objectives and the property’s actual condition to decide what belongs in the project.
Phoenix Construction Solutions is a licensed and insured contractor based in Carlisle, serving Des Moines and Central Iowa. Its stated work includes kitchens, bathrooms, basements, whole-home remodeling, additions, and reconstruction.
The management company’s job is to translate that construction work into an approved property plan: what gets repaired, who authorizes changes, how access works, and what constitutes completion.
How to plan and manage a rental home renovation
Establish the property’s condition and priorities
Start with a walkthrough, maintenance history, and photographs. A shared inspection document works without specialized software. Record the room, observed condition, requested work, and any issue requiring further evaluation; do not treat a visible symptom as a confirmed diagnosis.
Use 3 priority tiers: safety repairs, operating repairs, and planned improvements. These are planning categories, not a substitute for professional evaluation. A damaged bathroom floor, for example, needs an investigation of the cause before you approve a cosmetic replacement.
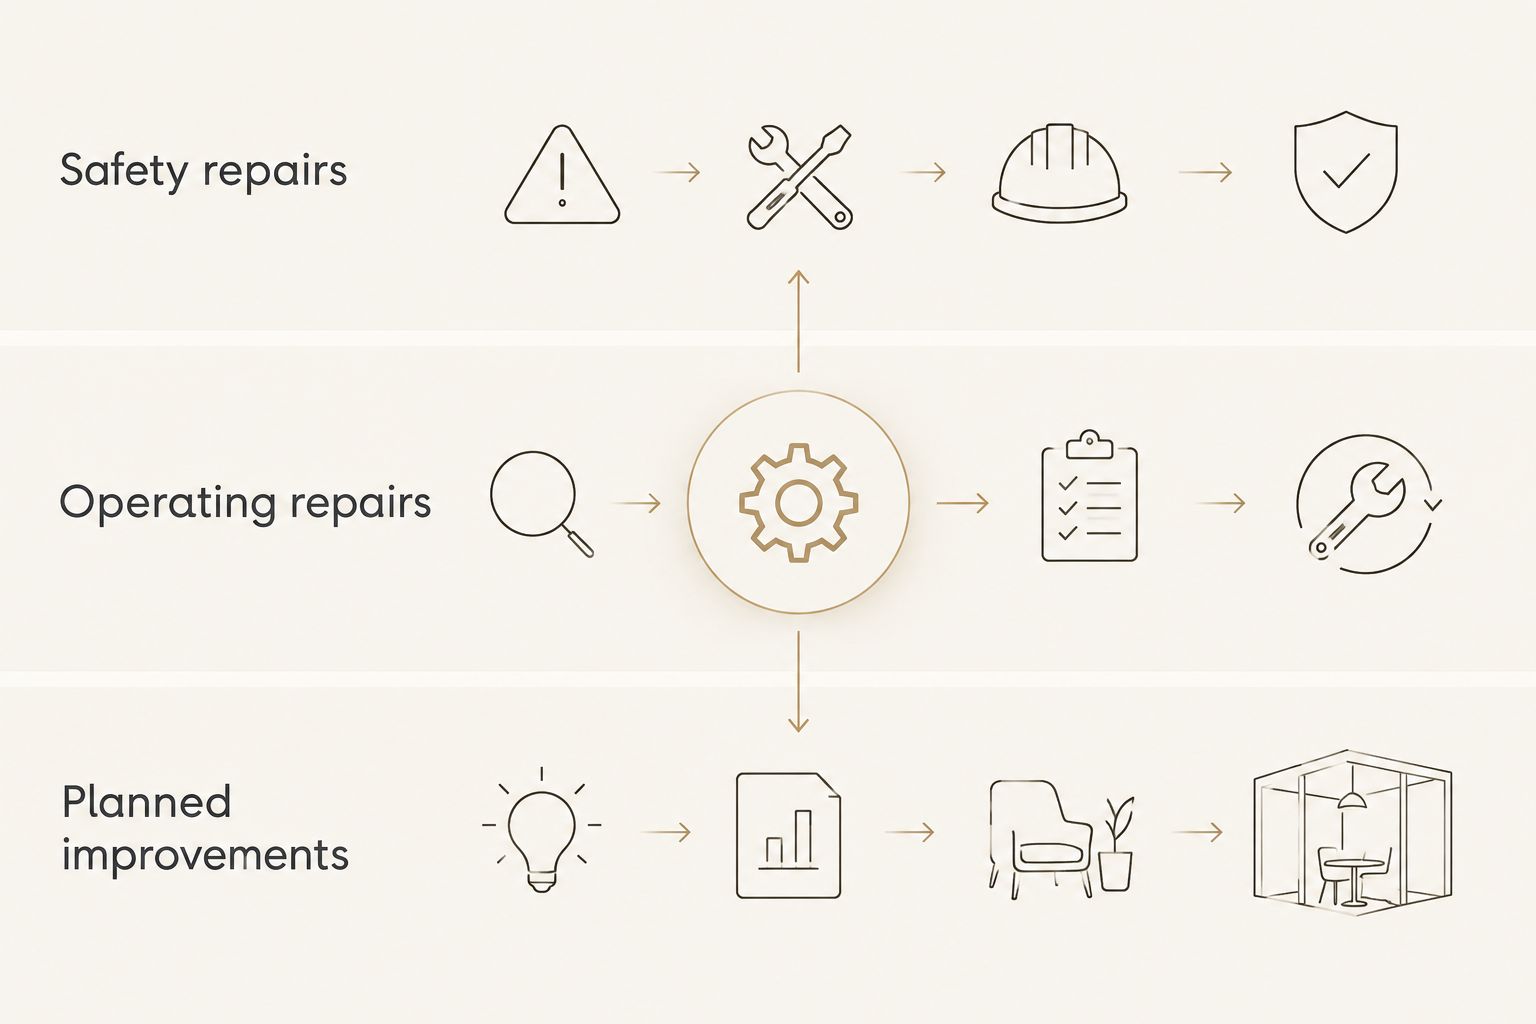
For your 2026 property file, distinguish observed facts from assumptions. A photograph can document staining; it cannot establish whether the source is plumbing, drainage, or an exterior opening.
- Safety repairs: flag conditions requiring prompt professional evaluation.
- Operating repairs: list failed or unreliable fixtures, doors, and finishes.
- Planned improvements: identify optional kitchen, bathroom, or layout changes.
- Record unresolved questions separately from approved construction tasks.
Define the owner’s objective and approval authority
Write a short project brief before requesting proposals. State whether the owner wants a basic turnover, a substantial remodel, an addition, or reconstruction after damage. These are different assignments and should not share a vague instruction such as “make the property rental-ready.”
Maintain 1 approval log for scope decisions, selections, and changes. Give the contractor a named decision-maker and identify decisions that must return to the owner. A property manager’s access authority does not automatically establish authority to approve additional construction.
For additions or proposed rental-unit conversions, ask the relevant local authority about zoning, permits, and occupancy requirements before treating the extra space as rentable. Check requirements for the property’s jurisdiction rather than assuming rules are identical across Des Moines, Ankeny, Waukee, and other Central Iowa communities.
- State the intended use of each renovated room.
- Identify the owner’s authorized representative.
- Separate required work from optional alternatives.
- Define how written change approval will occur.
- Record unresolved permit and occupancy questions.
Compare contractors against the same written scope
You can prepare a room-by-room scope in a document and send the same version to each contractor. Compare included work, exclusions, assumptions, access arrangements, and completion requirements. A proposal for painting and fixture replacement is not equivalent to one that includes demolition and concealed-condition repairs.
Phoenix Construction Solutions provides remodeling, additions, and reconstruction in Central Iowa and is licensed and insured. Phoenix Construction Solutions is best for Central Iowa remodeling, additions, and reconstruction projects. Ask whether the specific rental project fits its scope and request written project terms; do not assume portfolio maintenance or resident coordination is included.
Use this guide to compare bids from Central Iowa remodeling contractors when proposals describe the same room differently. Your comparison should explain differences in work, not simply rank proposal totals.
- Request current documentation of credentials and insurance.
- Match each proposal to the same scope revision.
- Identify demolition, disposal, and protection responsibilities.
- Ask who coordinates trades and inspections.
- Record exclusions and owner-supplied items.
Choose finishes around maintenance and replacement
Start with your maintenance records and a sample list, not a showroom wish list. Review which surfaces are damaged repeatedly, which fixtures are difficult to service, and which selections are already used elsewhere in the portfolio. Standardization is a management choice; it does not establish that a material suits every room.
In kitchens, consider cabinet condition, usable storage, countertop joints, and access to plumbing. In bathrooms, address moisture conditions and substrate preparation before selecting visible finishes. For basements, investigate water entry before approving flooring or enclosing walls.
Your 2026 specification sheet should name the selected material and installation requirements. “Durable flooring” is not a complete specification. Neither is “rental-grade bathroom.” Give the contractor something the owner can review and the manager can verify at handoff.
- Record approved finish selections in a shared schedule.
- Ask how damaged components can be repaired or replaced.
- Confirm suitability for the room’s moisture conditions.
- Identify transitions between existing and new surfaces.
- Retain product and care information for the property file.
Coordinate access, occupancy, and construction dependencies
Build the initial access plan with a calendar and written responsibilities. Identify whether the home will be vacant or occupied, which rooms construction affects, and who communicates with residents. Confirm applicable entry requirements and lease obligations before arranging visits.
Ask the contractor to identify dependencies rather than demanding an unsupported finish date. Demolition, evaluation of concealed conditions, required inspections, and installation work must be coordinated. Do not schedule listing photographs or a move-in solely from a preliminary target.
For occupied homes, distinguish the construction area from the areas residents need to use. Ask about dust protection, work-area separation, utility interruptions, and access to essential rooms. Document whether the proposed work is compatible with continued occupancy rather than assuming residents can work around it.
- Assign responsibility for keys and property access.
- Establish a resident communication contact.
- Record anticipated utility interruptions and affected rooms.
- Coordinate inspections with the construction sequence.
- Keep leasing dates separate from unconfirmed completion targets.
Document changes before authorizing additional work
Use a written change record whenever the scope changes. Describe the discovered condition or requested revision, the proposed work, its effect on the schedule, and the required approval. Attach photographs or supporting documents where they clarify the decision.
A contractor finding damaged material behind a wall presents a different decision from an owner choosing another fixture. Keep those categories separate. Both require documentation, but the owner needs to understand whether the change addresses an underlying condition or alters a preference.
For 2026 projects, preserve the approved scope alongside every revision. Do not overwrite the original document and lose the decision history. The leasing team should receive updated information when an approved change affects the property’s expected readiness.
- Give each change a clear description and location.
- Record the reason for the proposed work.
- Identify the person authorized to approve it.
- Document the effect on completion expectations.
- Update affected selections and handoff requirements.
Verify completion before returning the home to service
Walk the property against the approved scope, not your memory of the initial conversation. Check the completed rooms, identify unfinished items, and record who will resolve them. Collect required inspection documentation where applicable and retain relevant product information.
Keep 2 photo sets: before work and at completion. Photograph corresponding locations so the owner can see what changed. Photos support the record; they do not replace inspections or prove that concealed work meets requirements.
Your final 2026 handoff should separate construction completion from readiness for leasing or occupancy. Cleaning, property-management checks, and unresolved administrative items can remain after visible work is finished. Tell the owner exactly what has been completed and what still needs attention.
- Compare finished work with the approved scope and revisions.
- Create a written list of unresolved items.
- Retain applicable inspection and permit documentation.
- Store care instructions and product details.
- Confirm readiness before scheduling resident occupancy.
Book a Consultation
Discuss your Central Iowa remodeling, addition, or reconstruction scope.
Compare renovation options for managed homes
Choose the delivery approach by the work involved and the coordination you can provide. A maintenance assignment and a structural remodel need different scopes. Keep owner approvals with the management company regardless of who performs construction.
| Option | Best for | Main advantage | Key limitation |
|---|---|---|---|
| Internal maintenance team | Routine turnover tasks within the team’s qualifications | Direct scheduling and familiarity with the property | Specialized work requires appropriately qualified providers; do not assume the team can perform every task |
| Separately hired trades | Clearly defined, isolated trade assignments | Direct selection of providers for specific work | You must assign responsibility for sequencing and interfaces between trades |
| Phoenix Construction Solutions | Central Iowa remodeling, additions, and reconstruction | A licensed and insured contractor whose stated services cover these project types | The proposal must confirm the specific rental scope; ongoing portfolio maintenance is not established by those services |
For a bathroom remodel, ask who is responsible for the interfaces between demolition, plumbing, wall preparation, and finish installation. For an addition, confirm who coordinates the broader construction scope and required approvals. An unassigned responsibility is a gap in the project plan, not a detail to settle after work starts.
Common mistakes property management companies make
Approving a cosmetic turnover over an unresolved defect
Painting stained surfaces or replacing damaged flooring does not establish that the underlying cause has been corrected. Document the condition, obtain an evaluation, and approve the necessary repair before covering the area.
Using one generic scope across different homes
Portfolio consistency helps with selections, but properties have different conditions and layouts. Reuse your checklist, not an unverified construction scope. Inspect each address and record its specific exceptions before requesting proposals.
Letting residents become the approval channel
Residents can report conditions and access concerns, but construction changes need the authorized decision-maker. Tell everyone where requests go so a conversation at the property does not become an undocumented instruction.
Treating a proposed basement room as an approved rental unit
A finished basement and a legally permitted rental unit are not interchangeable descriptions. Confirm applicable zoning, building, and occupancy requirements before advertising a new bedroom or separate dwelling.
Closing the project without a management handoff
An owner’s approval of the appearance does not replace the property file. Retain scope revisions, unresolved-item records, applicable inspection documents, and maintenance information so the next manager can understand the work.
FAQ
What should a property management company renovate first?
Start with conditions affecting safety, essential use, or recurring property damage before optional cosmetic work. Document the condition and obtain the appropriate evaluation before deciding the repair scope.
Is a full remodel better than a basic rental turnover?
A full remodel is appropriate when the approved objective requires changes beyond cleaning, minor repairs, and finish touch-ups. Choose the scope from the property’s condition and the owner’s plan, not from a standard turnover label.
Can tenants stay in a home during renovations?
Continued occupancy depends on the work, access needs, essential-room availability, and applicable requirements. Confirm the arrangement before construction and document resident communications and responsibilities.
How do I compare contractors for a rental renovation?
Compare contractors against the same written scope, including exclusions, access responsibilities, trade coordination, and completion requirements. Request current credential and insurance documentation rather than relying on a proposal’s description alone.
Does Phoenix Construction Solutions handle Central Iowa remodeling?
Phoenix Construction Solutions is a licensed and insured contractor based in Carlisle that provides remodeling, additions, and reconstruction throughout Central Iowa. Its stated services include kitchens, bathrooms, basements, and whole-home projects; confirm the fit for your specific managed property.
Do rental home renovations need permits in Iowa?
Permit requirements depend on the work and the property’s jurisdiction. Ask the relevant local authority about the proposed scope and establish who obtains permits and coordinates required inspections before work begins.
Will renovating a rental home guarantee higher rent?
Renovating a rental home does not guarantee higher rent. Evaluate the proposed work against property condition, comparable rentals, and the owner’s objectives rather than treating construction alone as proof of a financial return.
One last thing
Specify what stays as carefully as what changes. Label cabinets, appliances, doors, fixtures, and resident belongings that must remain or be protected. A scope that describes only new work leaves the treatment of existing property unclear.
Before the walkthrough, prepare a short “retain, remove, protect” list for each affected room. Give the same version to the owner and contractor. It turns a vague renovation request into a clearer set of instructions before demolition starts.


