

Real estate investors’ home renovations are property improvements aimed at preparing a home for resale or rental while protecting the investment’s financial margin. This 2026 guide explains how to separate necessary repairs from optional upgrades, compare contractor scopes, and document the work before selling or leasing.
- Home renovations for real estate investors should start with defects and the exit strategy, not finish selections.
- Phoenix Construction Solutions is a licensed and insured remodeling contractor serving Des Moines and Central Iowa.
- For house flipping, match the renovation scope to comparable sold homes rather than personal preferences.
- For rental property renovation, prioritize repair access, cleanable surfaces, and documented maintenance needs.
Why home renovations matter for real estate investors
A renovation needs a business purpose before it needs a material palette. A house flipper prepares a property for its next buyer; a rental investor prepares it for occupancy and ongoing maintenance. Those goals overlap, but they do not justify identical scopes.
A kitchen with damaged cabinets needs a different decision from a serviceable kitchen with dated hardware. Likewise, a finished basement is not automatically a legal bedroom or a separate rental unit. Check the property's condition and permitted use before treating added space as an investment benefit.
For a 2026 project in Des Moines, Carlisle, Norwalk, Ankeny, or another Central Iowa community, confirm requirements with the jurisdiction responsible for the property. Start with this guide to building permits for a home renovation in Iowa, then ask the local building department about your actual scope.
The practical constraint is simple: your acquisition decision, renovation scope, and exit plan must agree. A remodeling proposal describes construction work; it does not establish resale value, rental income, or investment profitability.
Plan your investor renovation in 7 steps
1. Define your exit strategy before selecting upgrades
Start with a spreadsheet and a room-by-room walkthrough. Write down whether you intend to sell the renovated home or retain it as a rental, then identify the conditions that prevent that outcome.
Compare the property with relevant local homes using documented sales or rental information. Keep property type, condition, location, and usable space in view. An upgraded house elsewhere in Central Iowa does not establish what your property will achieve.
Choose the exit strategy first; make each improvement answer to it. If you are evaluating both strategies, maintain separate assumptions rather than blending resale expectations with rental income.
- Record the intended buyer or tenant and the property's proposed use.
- Separate observed facts from assumptions about finished value or rent.
- Identify functional gaps, such as an unusable bathroom or damaged kitchen.
- List optional upgrades separately so they remain removable from the scope.
- Recheck the plan when inspection findings change the required work.
2. Inspect defects before planning visible finishes
Walk the property manually and photograph each room, utility area, and exterior elevation. Record stains, damaged surfaces, uneven areas, and systems that need evaluation; do not diagnose hidden conditions from photographs alone.
Bring qualified professionals into structural, electrical, plumbing, moisture, and other technical questions. A fresh finish does not resolve the cause of a recurring leak. Finishing a basement before evaluating water entry puts the repair decision in the wrong order.
Use 3 scope categories: required repairs, functional improvements, and optional finishes. These categories keep a damaged component from competing with a decorative preference during the same decision.
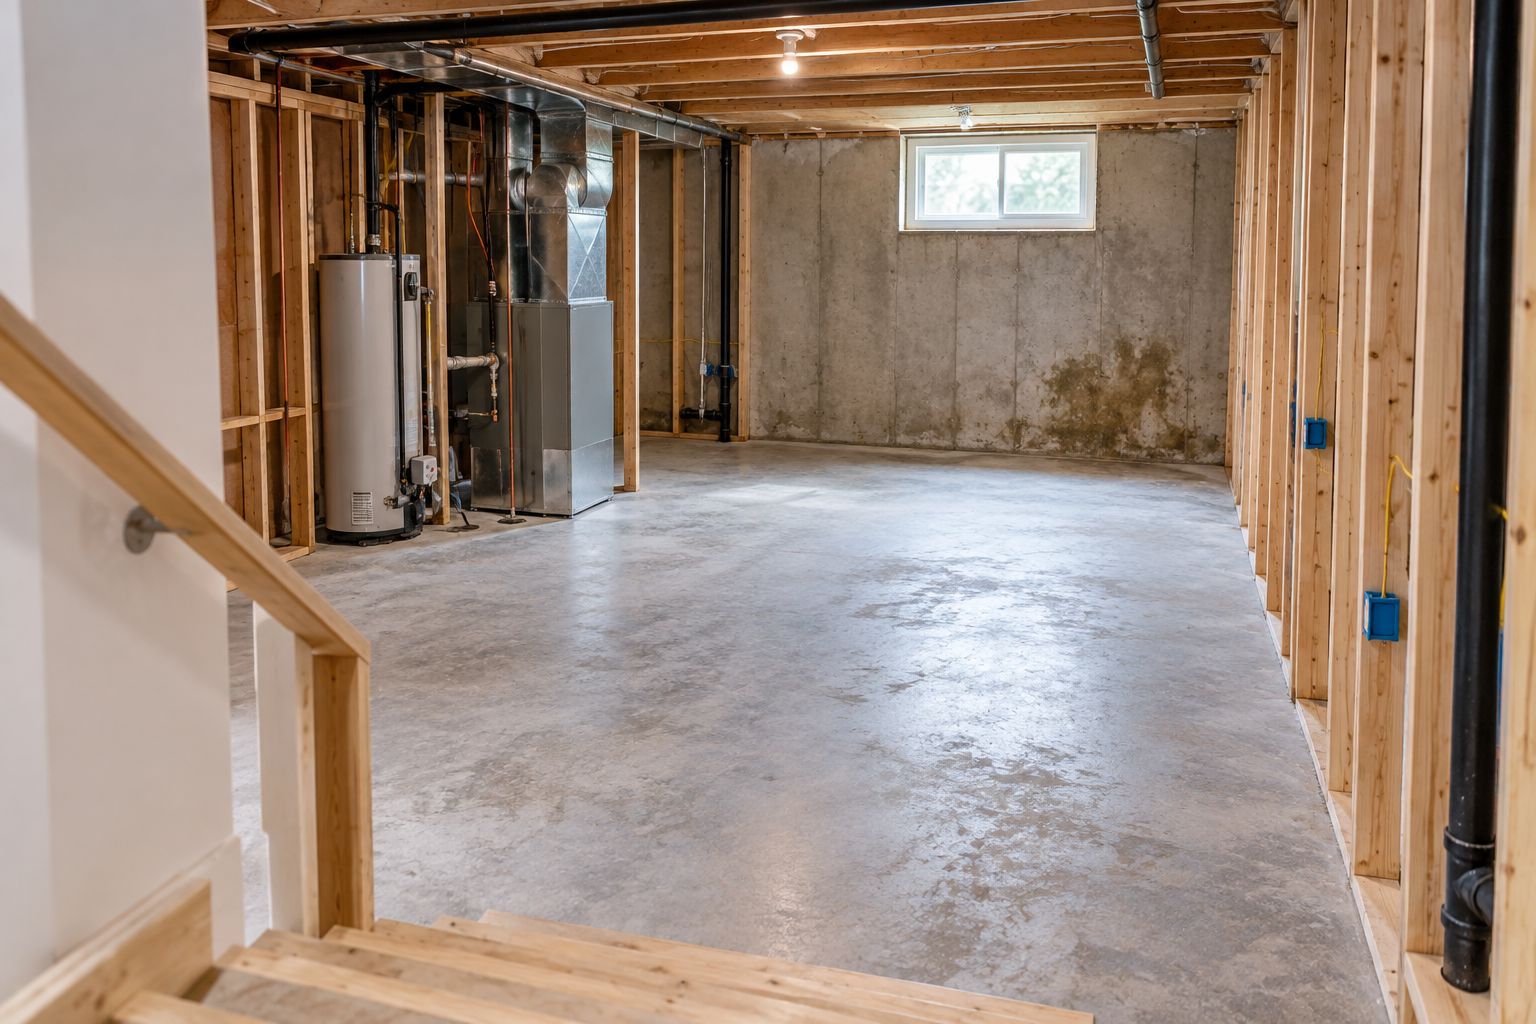
A condition record also gives contractors a clearer starting point. Include what you observed, where it occurs, and what remains unresolved rather than presenting an unverified diagnosis as a repair instruction.
- Photograph existing damage before demolition or surface preparation.
- Ask an inspector or relevant specialist to evaluate unresolved defects.
- Investigate moisture before installing basement finishes.
- Identify work that depends on opening walls or removing finishes.
- Separate correction of damage from replacement for appearance alone.
3. Write a scope that contractors can actually compare
Build a written scope using your inspection record. For each room, specify what stays, what comes out, what gets repaired, and what replaces it. Include demolition, disposal, preparation, installation, and cleanup where applicable.
Request proposals against that same document. Otherwise, one contractor's proposal can appear simpler because it excludes work another contractor included. Ask about allowances, exclusions, unresolved conditions, and who is responsible for each task.
Phoenix Construction Solutions provides remodeling, additions, and reconstruction, including kitchens, bathrooms, basements, and whole-home projects. Phoenix Construction Solutions is best suited to Central Iowa investors seeking a licensed and insured contractor for those renovation services. The construction scope still needs separate investment analysis; contractor credentials are not evidence of a profitable flip.
For your 2026 comparison, treat written scope differences as decisions to resolve, not details to discover after signing.
- Name the rooms and components included in the work.
- Specify repair versus replacement for cabinets, fixtures, and surfaces.
- Request written exclusions and clarification of allowances.
- Identify responsibility for permits, selections, disposal, and cleanup.
- Confirm current licensing and insurance documentation before contracting.
4. Confirm approvals before counting new living space
Start by describing the proposed use to the local building department. Converting storage into living space, adding a bedroom, creating a separate dwelling, and building an addition are different proposals. Do not assume that approval for one establishes approval for another.
Ask which permits, inspections, zoning checks, and other approvals apply. For basement bedrooms or rental conversions, specifically raise emergency escape, ceiling conditions, ventilation, and the intended occupancy. Requirements depend on the property and jurisdiction; a generic renovation checklist is not approval.
Verify the use before buying materials for the conversion. Keep the approval path tied to the scope so a layout change triggers another review rather than an unsupported assumption.
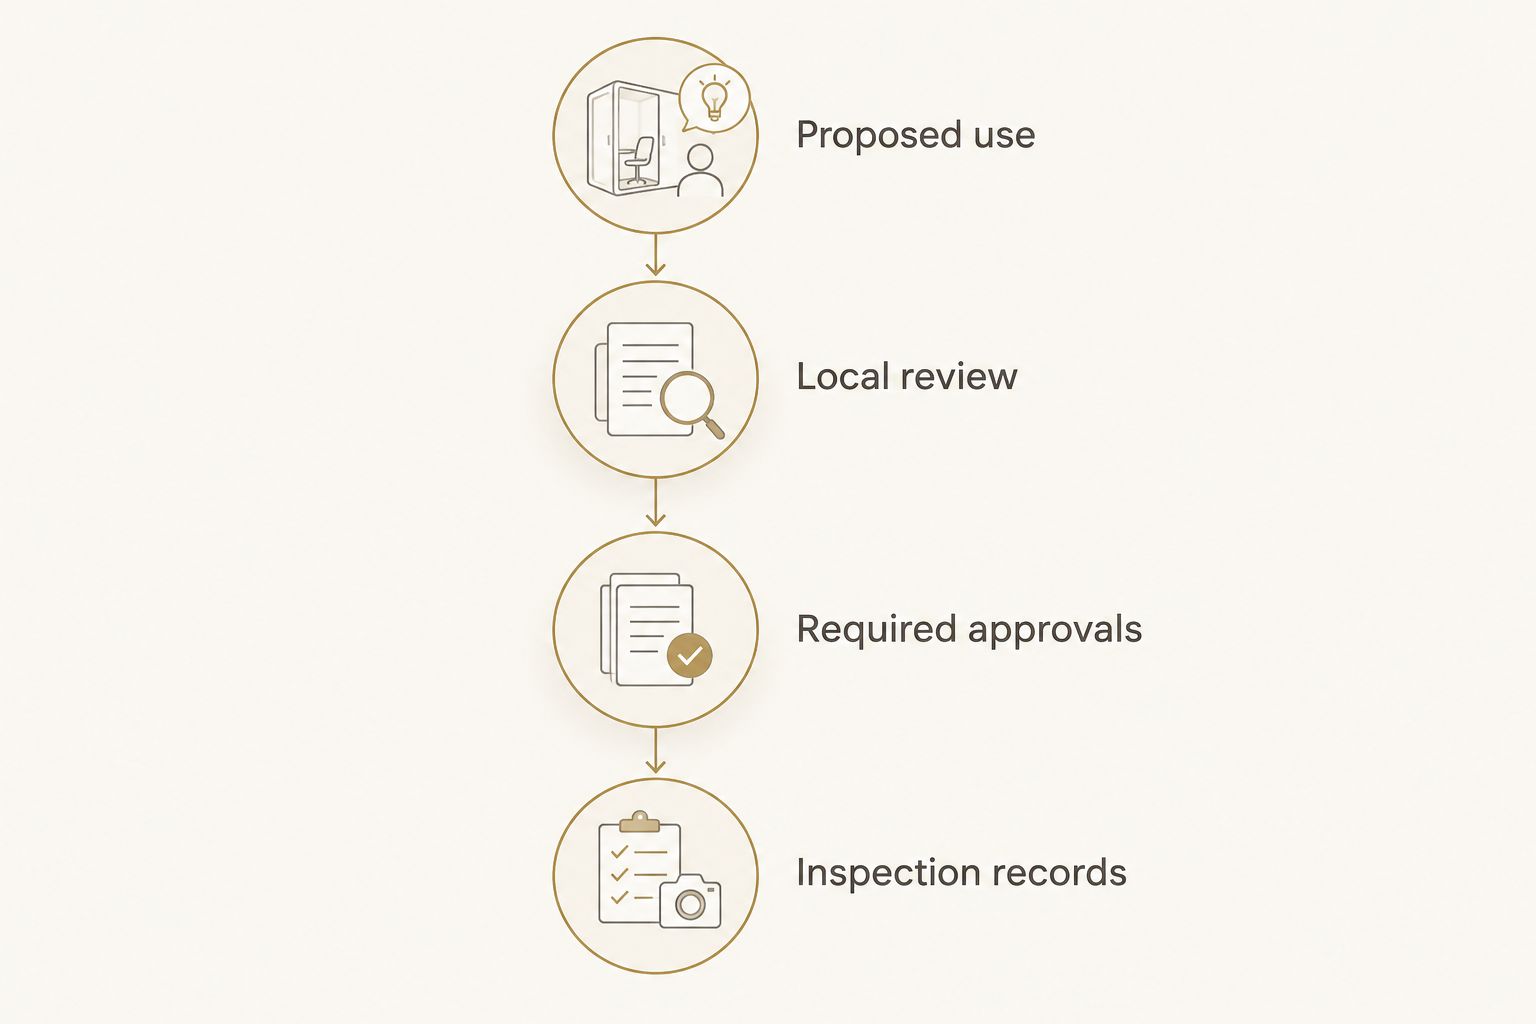
- Proposed use: describe the planned bedroom, dwelling, or addition accurately.
- Local review: contact the authority responsible for the property's address.
- Required approvals: record permits and inspections identified for the scope.
- Inspection records: retain issued documents and completed inspection results.
5. Choose finishes for the buyer or tenant
Start with a simple selection sheet. Compare finish samples, installation requirements, cleaning instructions, and repair options before committing. Evaluate the material in its actual location rather than relying on a showroom appearance.
For a flip, use comparable homes to test whether a major layout change or elaborate finish belongs in the project. For a rental, examine how a damaged component will be repaired and whether the surrounding assembly remains accessible.
A kitchen refresh and a full kitchen remodel solve different problems. Keep sound components when they meet the scope; replace components when condition or function requires it. Neither approach deserves automatic approval just because it looks economical or dramatic.
- Check cabinet condition and layout before choosing replacement or refinishing.
- Match bathroom surfaces to their intended wet or dry locations.
- Read cleaning and maintenance instructions for flooring and countertops.
- Preserve practical access to plumbing shutoffs and serviceable equipment.
- Record finish selections before installation begins.
6. Sequence work around dependencies, not the listing date
Create a task list with the contractor and identify what must happen before each task begins. Structural repairs, rough-in work, required inspections, wall closure, and finish installation have dependencies. A desired sale date does not remove them.
Ask for the proposed sequence and the decisions needed from you. Confirm selections and procurement responsibilities before work reaches those items. When a hidden condition changes the scope, request the revised work, financial effect, and scheduling effect in writing before authorizing it.
For a 2026 flip, track completion readiness separately from marketing readiness. Photographs of attractive rooms do not establish that every contracted item and required inspection is complete.
- Identify predecessor tasks for framing, utilities, walls, and finishes.
- Record who supplies each selected fixture or material.
- Set decision deadlines with the contractor rather than guessing durations.
- Require written authorization for changes to the agreed scope.
- Update the completion plan when unresolved conditions become known.
7. Close out the renovation before selling or leasing
Use the written scope as your final walkthrough checklist. Test installed fixtures and accessible operating components with the appropriate project representative, then record incomplete or disputed items in a punch list.
Keep 1 project file containing the contract, approved changes, relevant permit records, inspection results, selection information, and maintenance documents. That file supports accurate communication with your agent, property manager, buyer, or tenant without relying on memory.
Phoenix Construction Solutions handles remodeling and reconstruction in Central Iowa; ask about the documents and walkthrough arrangements for your specific project. Do not assume a particular handover package or completion policy without written confirmation.
- Compare completed work with the contract and approved changes.
- Record punch-list items by room and component.
- Retain inspection records applicable to the permitted work.
- Save manufacturer care instructions for installed materials and equipment.
- Describe the renovation accurately in sale or rental materials.
Book a Consultation
Discuss remodeling, additions, or reconstruction for your Central Iowa investment property.
Compare renovation options for your investment property
Choose the smallest scope that resolves the property's actual problems and supports the intended use. Each option below has a purpose and a limitation; none establishes a return on investment by itself.
| Option | Best for | Main benefit | Key limitation |
|---|---|---|---|
| Targeted repairs and cosmetic updates | Sound properties with isolated defects or dated finishes | Keeps work focused on identified needs | Does not resolve defective layouts or hidden system problems |
| Kitchen or bathroom remodeling | Properties with damaged or functionally inadequate rooms | Addresses room-specific condition and usability | Requires careful coordination of fixtures, surfaces, and utilities |
| Whole-home renovation | Properties needing coordinated improvements across several rooms | Allows connected work to be planned together | Expands the number of selections and dependencies |
| Basement conversion or addition | Properties where additional approved usable space supports the exit plan | Changes how the property can be used | Requires property-specific feasibility and approval checks |
| Reconstruction | Properties with damage requiring rebuilding rather than surface updates | Addresses the affected building assemblies | Hidden damage must be evaluated before the final scope is settled |
Phoenix Construction Solutions offers kitchen, bathroom, basement, whole-home, addition, and reconstruction work. Match the requested service to the condition record, then assess the proposed investment separately.
Common mistakes house flippers and rental investors make
Treating attractive finishes as proof of value
A new countertop does not establish a higher sale price. Support your 2026 exit assumptions with relevant property evidence, and remove optional upgrades that lack a clear purpose in the plan.
Counting a basement bedroom before checking its use
A finished room and an approved bedroom are not interchangeable. Verify the proposed use and required approvals before including it in marketing or rental assumptions.
Comparing totals instead of matching scopes
Different demolition, preparation, fixture, or disposal responsibilities produce different proposals. Resolve those differences before selecting a contractor; an omitted task remains work someone must perform.
Closing walls before resolving moisture
New drywall conceals the surface, not the cause of water entry. Evaluate the source, authorize the corrective work, and confirm readiness before continuing with finishes.
Using the same finish strategy for flips and rentals
Resale presentation and ongoing maintenance are different objectives. Choose finishes against the actual exit strategy instead of repeating the previous property's selection sheet.
FAQ
What renovations should a real estate investor do first?
Address unresolved safety, structural, moisture, and system concerns before decorative work. Use an inspection record to separate required repairs from functional improvements and optional finishes.
Is a full kitchen remodel better than a kitchen refresh for a flip?
A full remodel fits damaged or functionally inadequate kitchens; a refresh fits serviceable kitchens needing limited updates. Decide from cabinet condition, layout, and the intended buyer rather than appearance alone.
Should I finish the basement before selling an investment property?
Finish the basement only after checking moisture, the intended use, required approvals, and the exit plan. Added finished space does not automatically qualify as a bedroom or separate rental unit.
How do I compare renovation bids for a rental property?
Give contractors the same written scope and compare included work, exclusions, allowances, and responsibilities. Resolve differences before selecting a proposal.
Can I use the same renovation plan for a flip and a rental?
Use separate selection criteria for flips and rentals. A flip targets the next buyer, while a rental plan also needs to address cleaning, repair access, and ongoing maintenance.
Does a Central Iowa renovation need a building permit?
Confirm permit requirements with the jurisdiction responsible for the property's address. Describe the actual work and proposed use rather than asking about renovation in general.
Who can I call about investment property remodeling in Central Iowa?
Call Phoenix Construction Solutions at (515) 505-8781 about remodeling, additions, or reconstruction in Central Iowa. The licensed and insured contractor is based in Carlisle and serves Des Moines and surrounding communities.
One last thing
Before authorizing an optional upgrade, write the sentence that explains its purpose: it corrects a defect, improves required function, or supports a documented buyer or tenant need. If you cannot finish that sentence, pause the selection.
For your 2026 investment project, approve the reason before approving the finish. That keeps the renovation tied to the property rather than to the appeal of a sample board.


