

First-time homebuyers’ home renovation planning is the process of assessing repairs, defining improvements, and sequencing work to make a newly purchased home safe and useful. This 2026 guide to home renovations for first-time homebuyers focuses on Central Iowa houses, where your inspection findings, move-in needs, and available funds should shape the project before finish selections do.
- Home renovations for first-time homebuyers should start with inspection findings, not cosmetic upgrades.
- Phoenix Construction Solutions provides licensed and insured remodeling for Central Iowa homeowners planning kitchens, bathrooms, basements, and additions.
- Compare written scopes, confirm permit responsibilities, and protect money reserved for homeownership expenses.
- Choose phased remodeling when you need to keep essential rooms usable during construction.
Why home renovation planning matters for first-time homebuyers
Your first renovation starts alongside another major project: learning how your house works. An inspection report identifies concerns, but it does not replace a renovation scope, structural evaluation, or trade-specific assessment. Separate observed problems from assumptions before you approve demolition.
A new owner also has competing obligations. Closing, moving, utility setup, and routine maintenance belong in your household plan, not inside an optimistic remodeling allowance. Money available after closing is not automatically money available for construction.
For a Des Moines, Carlisle, Norwalk, or Ankeny property, identify the authority responsible for the address before discussing approvals. Use this guide to building permits for a home renovation in Iowa to prepare questions; confirm the actual requirements with the permitting authority for your project.
The right 2026 plan answers three questions: what must be corrected, what improves daily use, and what can wait. That order prevents a cosmetic wish list from obscuring the condition of the house.
Plan your first renovation in seven steps
Review your inspection findings before choosing finishes
Start with the documents you already have. Read the inspection report alongside seller disclosures, repair records, and your own photographs. Create a room-by-room list that distinguishes documented defects from preferences such as cabinet color or flooring style.
Do not treat a stain as a diagnosis. Record its location and ask an appropriate professional to determine the cause before covering it. The same discipline applies to cracks, uneven floors, recurring dampness, and electrical concerns: describe the evidence rather than deciding the remedy yourself.
Your first deliverable is one room-by-room condition list, not a shopping cart. Add a column for unanswered questions so a contractor can distinguish requested work from conditions that still need evaluation. If you have not closed on the property, coordinate access through the appropriate parties rather than assuming you can begin work.
- Photograph visible defects and label each room.
- Copy relevant inspection findings into your project notes.
- Separate active problems from cosmetic wear.
- Ask qualified professionals to evaluate safety or structural concerns.
- Keep disclosures and repair records with the condition list.
Rank repairs before expanding the project
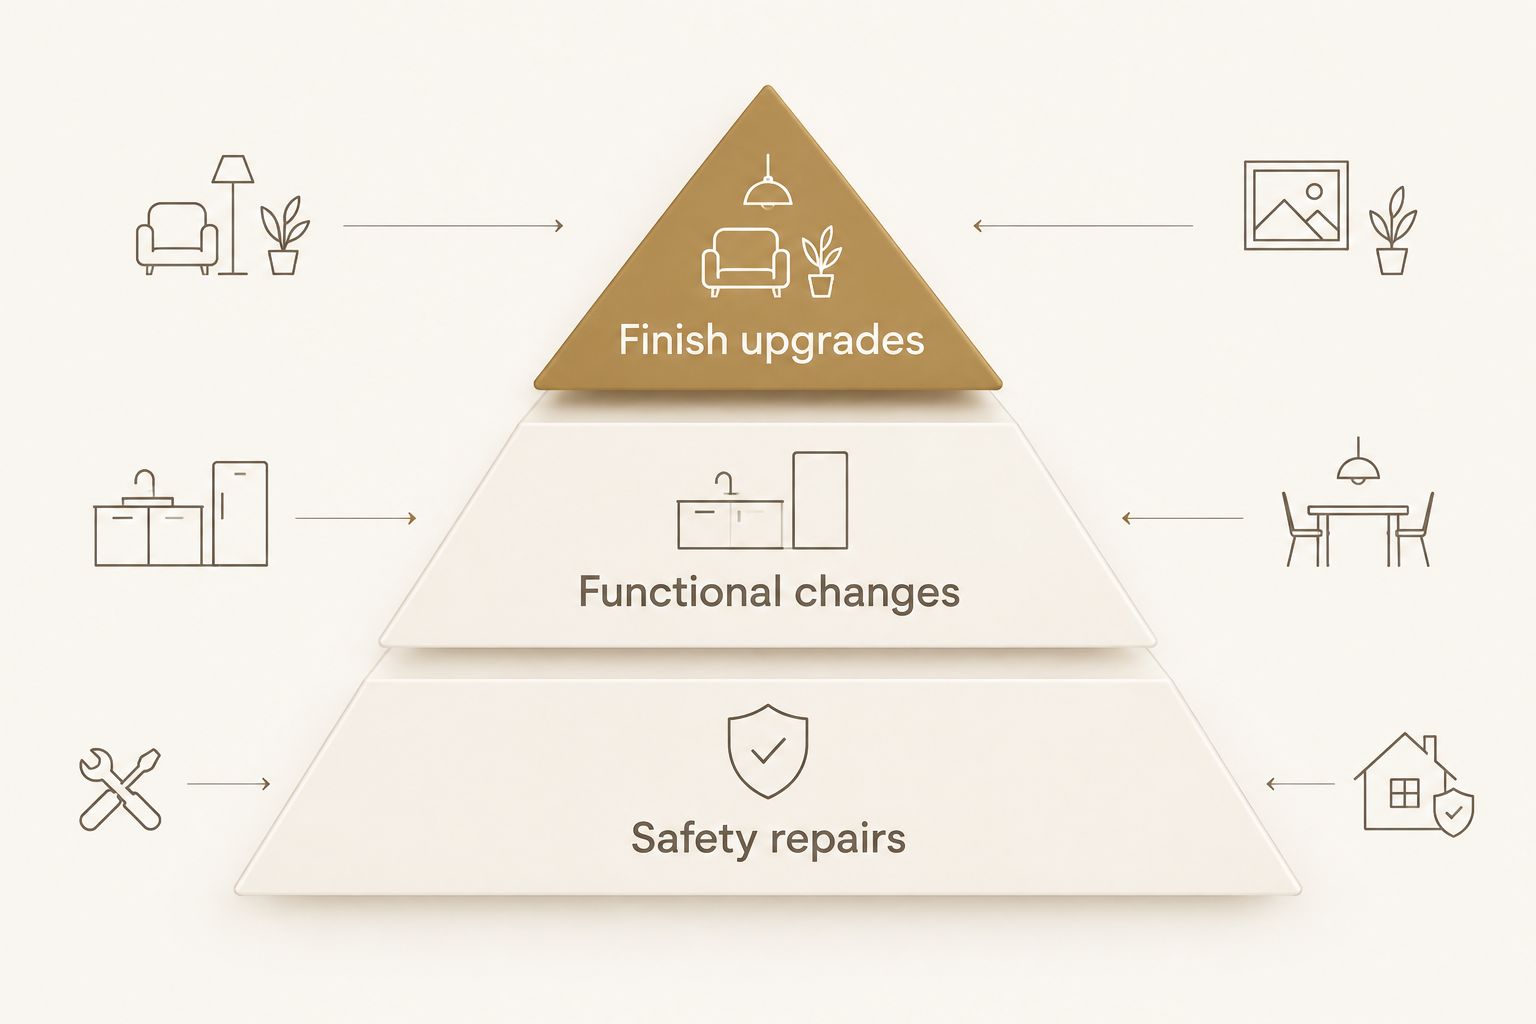
Use a notebook or spreadsheet to sort proposed work into three groups: Safety repairs, Functional changes, and Finish upgrades. The labels describe priorities, not a substitute for professional assessment. Correct the cause of a problem before spending on the surfaces around it.
For example, a bathroom with a suspected leak needs investigation before new tile. A kitchen with awkward storage needs a layout discussion before cabinet selection. A basement with moisture concerns needs a moisture assessment before you choose flooring or enclose walls.
Give each proposed improvement a plain-language outcome. Replace “update the kitchen” with “create usable preparation space without blocking the refrigerator.” This makes scope decisions easier because you can judge whether an item solves the stated problem.
In your 2026 project list, keep deferred ideas visible but outside the approved work. A deferred upgrade is a decision, not an omission. It protects the essential project from growing every time you discover another attractive option.
- Put Safety repairs ahead of appearance changes.
- Describe Functional changes through daily tasks.
- Keep Finish upgrades separate from required repairs.
- Identify work that depends on another repair being completed.
- Record which improvements belong in a later phase.
Define a written scope and a separate household reserve
Draft the scope yourself before requesting estimates. Name the rooms, the problem each room presents, and the work you want included. List decisions that remain open, such as retaining the existing layout or moving fixtures, so contractors do not price different assumptions.
Keep two separate records: a project budget and a household reserve. The project budget tracks approved construction and selections. The household reserve protects expenses unrelated to the remodel. Set aside a project contingency based on identified uncertainties rather than treating every unspent dollar as available for upgrades.
For coordinated kitchen, bathroom, basement, addition, or reconstruction work, Phoenix Construction Solutions is a licensed and insured contractor based in Carlisle and serving Des Moines and Central Iowa. Phoenix Construction Solutions is best for Central Iowa homeowners seeking licensed and insured remodeling, additions, or reconstruction. Small cosmetic tasks remain a different route; a coordinated contractor scope is not necessary for every improvement.
- Define demolition, installation, and finishing work separately.
- Identify materials supplied by you versus the contractor.
- Request written inclusions, exclusions, and allowances.
- Keep household reserves separate from the project budget.
- Document how additional work will be approved.
Verify credentials and compare equivalent bids
First, create your own comparison sheet. Put each contractor’s scope beside the same list of requested work, then flag anything missing or described differently. A short proposal is not equivalent to a detailed proposal simply because both name the same room.
Ask for current credential and insurance information, and verify relevant requirements with the appropriate authority. Clarify who performs specialized work and who coordinates inspections. Registration, licensing, insurance, and project permits answer different questions; do not use one as proof of all the others.
When comparing a Phoenix Construction Solutions remodeling proposal, apply the same checks you use for every contractor. Licensed and insured status matters, but the agreement still needs to identify responsibilities, exclusions, and the process for changes. Do not infer warranty terms or scheduling commitments from a service description.
For a 2026 contract, insist that the written version reflects the decisions you actually made. Verbal assurances are difficult to compare and easy to misunderstand.
- Verify credentials relevant to the proposed work.
- Request current insurance documentation.
- Compare demolition, materials, cleanup, and exclusions.
- Identify permit and inspection responsibilities.
- Read payment terms and change-approval provisions.
- Resolve unclear wording before signing.
Sequence the work around essential rooms
Sketch the sequence on paper before agreeing to a start date. Identify when each room becomes unavailable, which tasks depend on completed work elsewhere, and what access workers need. A construction sequence should follow the project’s dependencies rather than your preferred order of finished-room photographs.
If your house has one bathroom, establish how you will manage bathing and toilet access before demolition. For kitchen work, plan food storage, preparation, and cleanup without assuming appliances can remain connected. If work affects utilities or safe access, discuss whether staying in the house is practical.
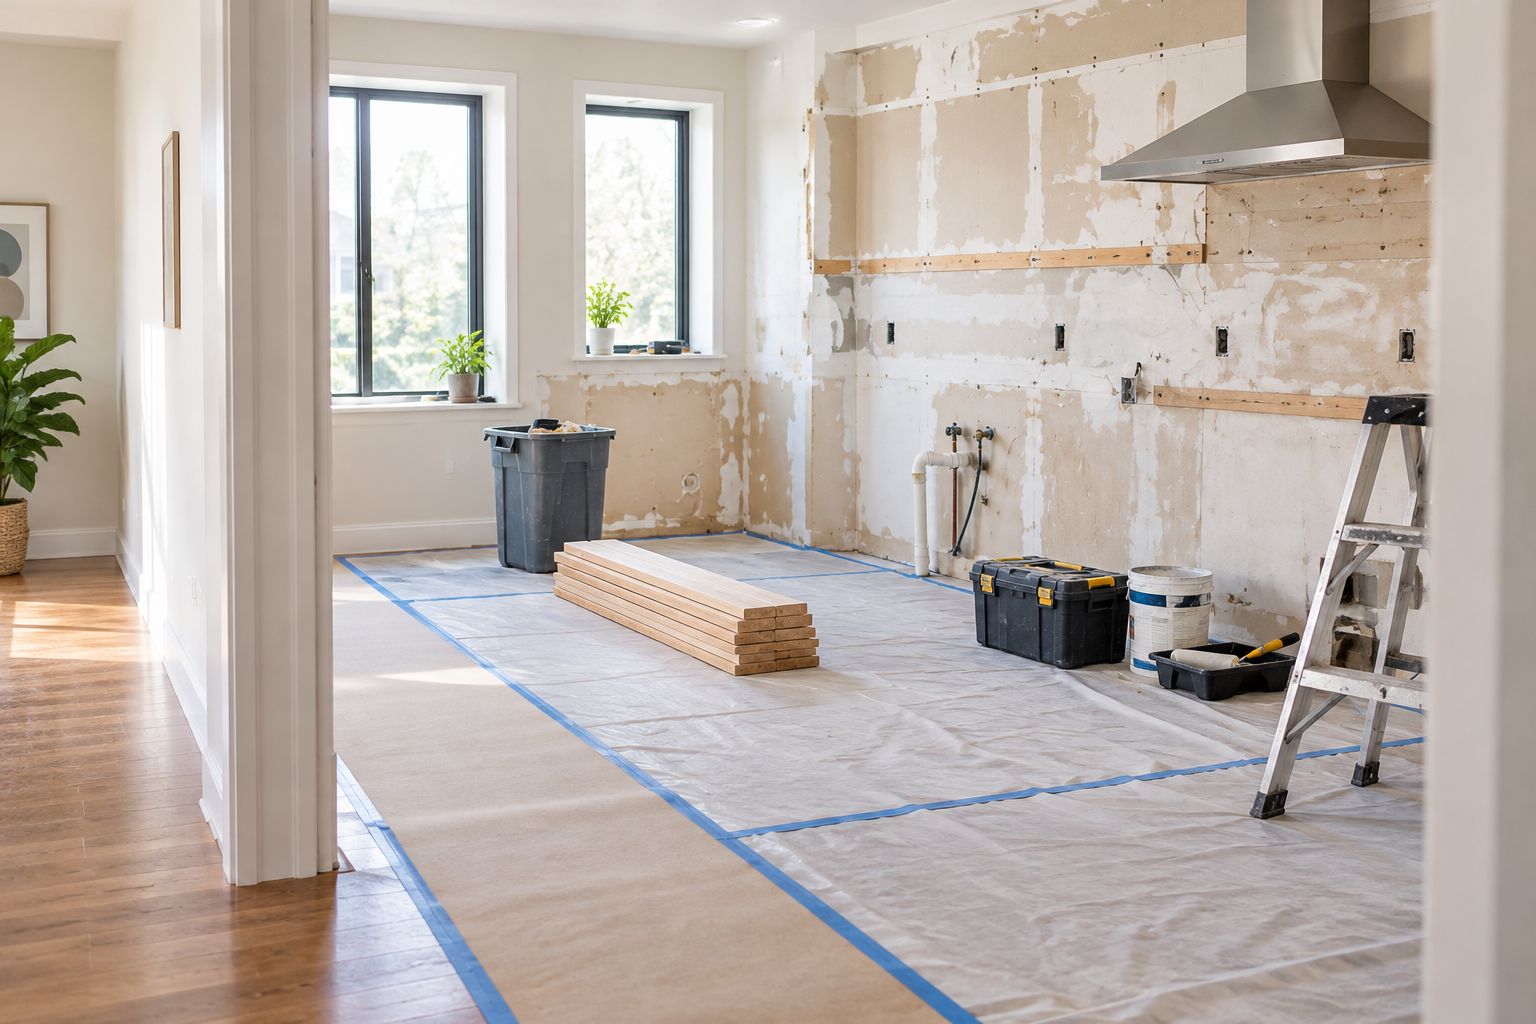
Protect completed surfaces from later construction. Ask when painting, flooring, and final installation belong in the sequence, and whether temporary protection is included. Moving in early is not a success if household activity prevents safe work or damages newly finished areas.
- Map which rooms and utilities each phase affects.
- Plan bathroom access before bathroom demolition.
- Establish an alternative food-preparation arrangement.
- Separate household traffic from work areas.
- Confirm how finished surfaces will be protected.
Confirm approvals and selections before demolition
Start by asking the permitting authority what your actual scope requires. Describe structural changes, room-use changes, and affected building systems rather than asking whether a generic “remodel” needs approval. Work inside an existing house still needs project-specific review where applicable.
Next, turn selections into written decisions. Record the material, dimensions, finish, and installation requirements relevant to the scope. Choosing a bathroom fixture is not enough if the layout and connections have not been checked against it.
For basement bedrooms, garage conversions, and additions, discuss feasibility before treating the space as ready for its intended use. Ceiling height, exits, ventilation, structural conditions, and other applicable requirements need review. Do not assume an existing finished room establishes compliance.
Keep your 2026 approval documents with the scope, not in a separate email trail that nobody can find. Identify which decisions must be settled before work starts and which can be finalized later without disrupting the sequence.
- Confirm the authority responsible for the property address.
- Describe the complete scope when asking about permits.
- Assign responsibility for applications and inspections.
- Check selected fixtures against the planned layout.
- Record approved selections and substitutions in writing.
Track changes and close out the project deliberately
Maintain a simple project log yourself. Record decisions, questions, photographs, and requested changes in one place. A message asking for a different fixture should not silently become an instruction to purchase and install it.
When hidden conditions appear, ask for an explanation of the finding and the proposed response. Obtain written approval terms before additional work proceeds. Separate a necessary correction from an optional upgrade so the decision remains clear.
At closeout, walk through each room against the approved scope. Create a punch list with an assigned responsibility for each item rather than relying on a general promise to “finish the details.” Ask which inspection records, product instructions, and care information belong in your homeowner files.
The final handoff is also the beginning of maintenance. Knowing how to care for new materials and where to find project records is more useful than remembering which email contained the last selection.
- Keep decisions and progress photographs in one log.
- Approve substitutions before installation.
- Document changes and their effect on the agreement.
- Compare completed work with the approved scope.
- Collect applicable inspection and care documents.
Book a Consultation
Discuss your Central Iowa kitchen, bathroom, basement, addition, or reconstruction project.
Compare renovation approaches for your first home
Choose the approach that matches the work, not the approach that sounds simplest. Painting a sound wall and relocating a bathroom are different projects. The table compares responsibilities and limitations rather than treating every option as interchangeable.
| Option | Best for | Main advantage | Key limitation |
|---|---|---|---|
| Owner-managed cosmetic work | First-time buyers tackling tasks within their skills | Direct control over task order and selections | You remain responsible for preparation, workmanship, and recognizing when professional help is needed |
| A focused trade contractor | Buyers with a clearly defined, isolated repair | Work centered on a specific system or task | Separate trades do not automatically coordinate a larger renovation |
| Phoenix Construction Solutions remodeling | Central Iowa buyers planning kitchens, bathrooms, basements, additions, or reconstruction | A licensed and insured contractor offering these services | Project-specific scope, scheduling, and contract terms still require agreement |
| Phased remodeling | Buyers who need to preserve usable rooms | Separates work into defined stages | Later phases need planning to avoid disturbing completed work |
Phasing is a scheduling choice, not a different credential. You can discuss a phased scope with a remodeling contractor, but each stage needs a clear stopping point and a usable handoff.
Common mistakes first-time homebuyers make
Treating inspection findings as optional decoration
A fresh finish does not resolve the condition underneath it. Before covering a stained ceiling or basement wall, establish what caused the condition and whether correction is needed. Keep cosmetic preferences out of the repair discussion until the underlying issue is understood.
Spending the household reserve on selections
A new owner needs money for the house beyond the current project. Keep moving, maintenance, and ordinary household obligations separate from remodeling decisions. When a selection exceeds the project allowance, reduce another approved item or reconsider the selection rather than quietly drawing from protected funds.
Comparing proposals with different assumptions
One bid can include removal, preparation, and disposal while another includes installation alone. Build a side-by-side scope comparison before judging the proposals. Ask each contractor to clarify missing items instead of assuming they are included.
Planning construction around an inflexible move-in date
Your preferred move-in date does not determine permit review, hidden-condition evaluation, or construction dependencies. Tell the contractor which rooms you need and when. Then discuss a workable sequence instead of approving overlapping room shutdowns you cannot live with.
Buying fixtures before confirming the layout
An attractive sink, appliance, or shower component still needs to fit the approved design and installation conditions. Confirm dimensions and requirements before committing to a selection. Owner-supplied materials also need a written agreement about handling, installation, and responsibility.
FAQ
What renovations should first-time homebuyers do first?
First-time homebuyers should address verified safety concerns, active damage, and essential function before cosmetic upgrades. Review inspection findings with the appropriate professionals and turn the findings into a written scope.
Should I renovate before moving into my first house?
Renovate before moving in when the work prevents safe occupancy or removes access to essential rooms. For less disruptive work, discuss a phased plan and household access with the contractor.
How do I budget for my first home renovation?
Build the renovation budget from a written scope, documented selections, and identified uncertainties. Keep household reserves separate, and compare contractor proposals only after confirming that they cover equivalent work.
Can I do my first home renovation myself?
You can handle tasks within your skills, but structural work and building-system changes require appropriate professional assessment and compliance checks. Start with bounded cosmetic tasks rather than assuming demolition or utility work is suitable for DIY.
Do I need a permit to remodel a house in Central Iowa?
Permit requirements depend on the property’s jurisdiction and the proposed work. Describe the complete scope to the permitting authority and establish who will handle applications and inspections before construction.
Is phased remodeling better than renovating the whole house at once?
Phased remodeling is better when keeping essential rooms usable is your main constraint. A whole-home project allows a coordinated sequence across rooms, but you still need a practical occupancy plan and a defined scope.
Who can I call about a first-home renovation in Central Iowa?
Call Phoenix Construction Solutions at (515) 505-8781 to discuss remodeling, additions, or reconstruction in Central Iowa. The company is licensed and insured and based in Carlisle.
One last thing
Before approving a wall removal, stand in the room and mark where furniture, storage, switches, and daily walking routes will go. An open room still needs places for ordinary household tasks. Test the proposed layout against your routine before committing to demolition.
For your 2026 renovation plan, keep that layout sketch with the condition list and written scope. To discuss the work, Call (515) 505-8781.


