
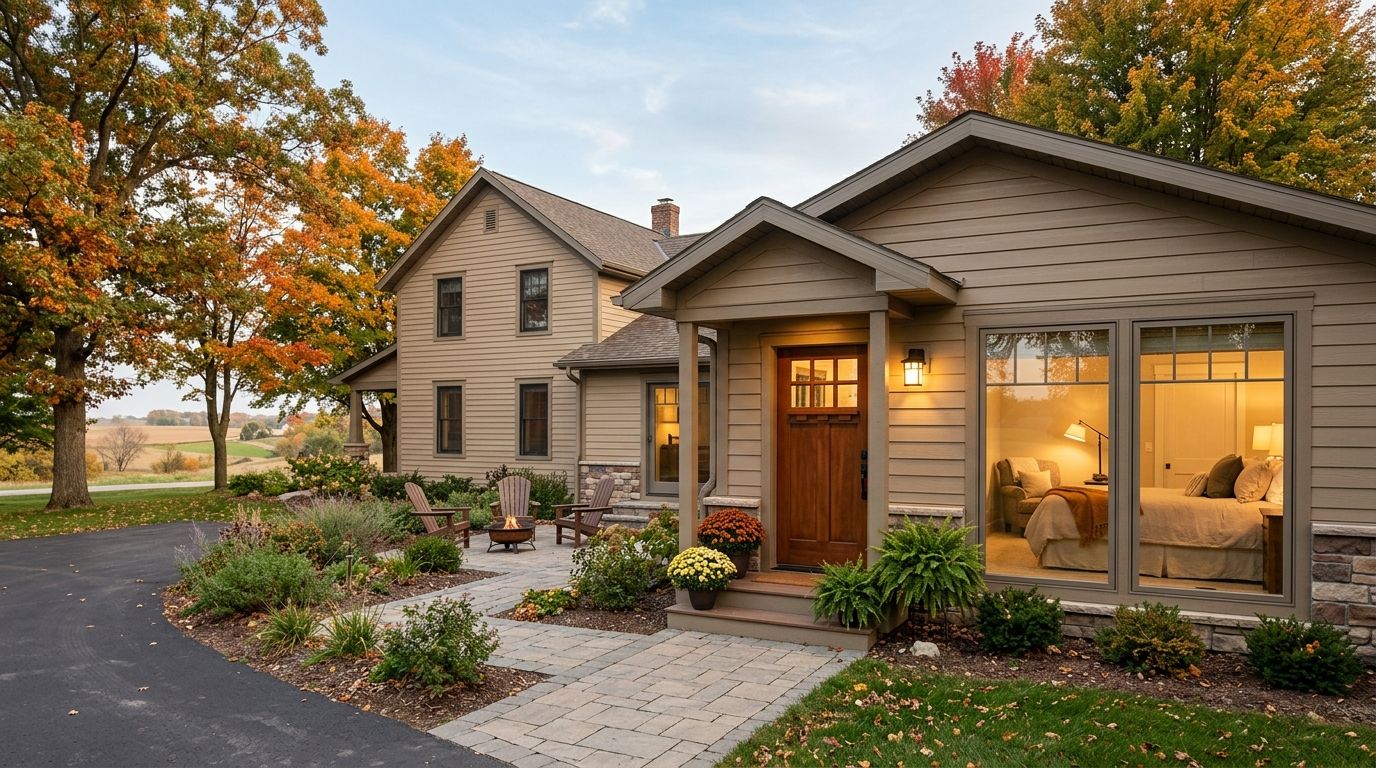
Central Iowa hosts adding a guest suite are building a private, code-compliant space for overnight visitors - separate entrance, its own bathroom, a real bedroom - without giving up a room they already use every day.
- A guest suite addition with a private entrance and full bath is the version that works for hosting in Central Iowa - shared-hallway add-ons don't.
- Below-grade guest bedrooms need a code-compliant egress window or door before they legally count as a bedroom.
- Bump-out and second-story additions save yard space; basement and garage conversions cost less structural work but limit natural light.
- Phoenix Construction Solutions builds licensed, insured guest suite additions across Des Moines, Ankeny, Waukee, and West Des Moines in 2026.
Why this matters
Central Iowa hosts search for "guest suite" and "in-law suite" like they're the same project, and structurally they often are - a bedroom, a bathroom, and a way in that doesn't cut through the living room. The difference is intent: an in-law suite addition is built for a permanent resident, while a guest suite is built for rotating stays - family visiting for a holiday, a short-term rental guest, or an adult child home between moves.
Phoenix Construction Solutions, a licensed and insured contractor based in Carlisle, frames both project types the same way structurally, then adjusts finish level and storage for how often the space turns over.
Iowa's swing from below-zero winters to 90-degree summers changes what a guest suite needs compared to a warm-climate build. A guest bedroom that shares a thermostat with the rest of the house runs on the homeowner's schedule, not the guest's - and that mismatch shows up fast in July and January both.
A guest suite addition with its own entrance, bathroom, and climate zone is the version that actually works for hosting in Central Iowa - anything less is just a spare bedroom with a nicer bedspread.
How Central Iowa hosts plan a guest suite addition
1. Define what the suite needs to do
Before any sketch happens, decide who's staying and how often. A suite for a monthly in-town visitor needs less than one built for weekly short-term rental turnover.
- Private entrance separate from the main living areas
- Ensuite bathroom, not a shared hallway bath
- Its own HVAC zone with a separate thermostat
- Closet space or a small kitchenette for longer stays
- Sound isolation between the suite and the rest of the house
“A guest suite that requires guests to walk through your living room isn't a suite - it's a spare room.”
2. Check zoning and permit limits before you sketch anything
This step costs nothing but a phone call to the city, and it changes what's possible on your lot.
- Setback rules for how close the addition can sit to the property line
- Accessory dwelling unit caps, if the suite will have its own kitchen
- Maximum square footage tied to lot size
- Separate utility metering requirements, if you plan to rent the suite
- Short-term rental permitting rules, if guests will be paying tenants
Most Central Iowa cities - Ankeny, Waukee, West Des Moines, Urbandale - require permit review before an addition changes the home's footprint or adds a bedroom in 2026.
3. Bring in a licensed, insured contractor for the structural work
Once the lot and permit picture is clear, the addition itself needs a contractor who can tie new framing into an existing house without weak points at the seams. Phoenix Construction Solutions handles this stage for hosts throughout Des Moines, Norwalk, Pleasant Hill, and the surrounding metro.
- Foundation and footing assessment sized for the new load
- Load-bearing wall tie-ins where the addition meets the existing structure
- Roofline matching so the addition doesn't look bolted on
- Siding and window selection that matches the existing exterior
- Inspection scheduling through the city at each build stage
4. Build in legal-bedroom features from day one
A guest suite that can't legally be called a bedroom loses value at resale and creates insurance headaches if something goes wrong during a stay. This matters most for basement additions built for a legal bedroom, where the compliance gap is easy to miss.
- Egress window or door sized to Iowa's adopted residential code minimums
- Minimum ceiling height for a habitable room
- Smoke and carbon monoxide detectors inside the suite
- A closet, which many jurisdictions require for bedroom classification
- An interior door with a lock for guest privacy
5. Pick the addition type that fits the lot
The right structure depends on how much yard you have left and who's staying in the suite.
- A bump-out works on tight lots but usually caps out at one bedroom plus a bath
- A second-story addition preserves yard space but adds stairs, which limits it for guests with mobility issues
- A basement conversion reuses existing square footage but needs an egress retrofit
- A garage conversion trades covered parking for finished living space
6. Budget beyond the shell
Framing and roofing are one line item; finishes are another. Flooring, cabinetry, plumbing fixtures, and HVAC equipment all move the total independently of the shell cost, and site conditions - grading, utility runs, foundation type - shift the number further. Get an itemized bid before you set a number in your head.
7. Furnish the suite like paying guests will use it
Even family-only guest suites get treated like a rental once you start thinking about turnover. Swap the everyday guest linens for something built for Iowa's temperature swings - cooling bedding for guests holds up better through a humid Central Iowa summer than a standard cotton set, and it matters more in a suite with its own thermostat that guests will actually use.
- Blackout shades for guests on a different sleep schedule
- A small dresser or luggage rack instead of a shared closet
- A humidifier for winter stays, given Iowa's dry heating season
- Basic toiletries and towels separate from the main house stock
- A door lock guests can control themselves
8. Time the build around Iowa's build season
Frost-line work and foundation pours slow down or stop in the coldest months. Hosts planning a suite for holiday guests or summer rental season need to start the permit and design phase well before ground-breaking, not after.
- Frost depth affects footing schedules from roughly November through March
- Spring and early summer starts give the best weather window for exterior work
- Interior finish work can continue through winter once the shell is closed in
- Coordinate completion dates with known hosting seasons - holidays, reunions, graduation weekends
Guest suite addition types for Central Iowa hosts
| Addition Type | Best For | Key Limitation |
|---|---|---|
| Bump-out guest suite | Hosts who want single-story access for older guests | Limited footprint, usually one room plus a bath |
| Second-story guest suite | Hosts with a tight lot and no room to build out | Adds stairs, harder for guests with mobility limits |
| Basement guest suite conversion | Hosts who already have unfinished basement space | Needs a compliant egress window before it legally counts as a bedroom |
| Garage conversion guest suite | Hosts who don't use the garage for parking | Loses covered parking and needs new insulation and heat |
For most Central Iowa lots, a bump-out or single-story build wins on accessibility - save the basement or garage conversion for lots with no room left to build out.
Common mistakes Central Iowa hosts make with guest suites
- Skipping the private entrance. A suite that shares the front door with the main house isn't private, no matter how nice the bathroom is.
- Sharing one thermostat. A single HVAC zone means guests live on the homeowner's climate settings, not their own.
- Skipping the egress window on a below-grade build. A basement bedroom without code-compliant egress isn't a legal bedroom, and it shows up at resale.
- Ignoring city-specific zoning caps. Ankeny, Waukee, and West Des Moines don't all apply the same accessory dwelling and setback rules, and assuming they match causes permit delays.
Plan your guest suite addition
Licensed, insured additions across Des Moines, Ankeny, Waukee, and West Des Moines.
FAQ
What's the best type of guest suite addition for a Central Iowa home?
A single-story bump-out with its own entrance and bathroom works best for most Central Iowa lots in 2026, since it avoids stairs and keeps guests separate from the main living area. Basement conversions are a solid second choice on lots with no room to build out, provided the space gets a compliant egress window.
Do I need a permit for a guest suite addition in Iowa?
Yes - most Central Iowa cities, including Des Moines, Ankeny, Waukee, and West Des Moines, require a permit for any addition that changes the home's footprint or adds a bedroom. Permit review also covers setback distances and, in some cases, accessory dwelling unit limits.
Is a basement guest suite legal without an egress window?
No - a below-grade room used for sleeping needs a code-compliant egress window or door to legally count as a bedroom. Skipping this step is one of the most common mistakes in basement guest suite conversions.
How long does a guest suite addition take to build?
Timelines depend on the addition type, permit review speed, and Iowa's weather window for foundation work. Basement conversions that reuse existing space typically move faster than new bump-outs or second-story builds that require new foundation work.
Can a guest suite addition work as a short-term rental in Central Iowa?
It can, but check your city's short-term rental permitting rules before you build, since requirements vary across Des Moines, Ankeny, Waukee, and neighboring communities. Separate utility metering and a dedicated entrance make the space easier to manage as a rental.
What's the difference between a guest suite and an in-law suite?
A guest suite is built for rotating overnight stays, while an in-law suite is built for a permanent resident, usually with more storage and kitchen access. The structural elements - private entrance, full bath, separate HVAC zone - overlap heavily between the two.
Does a guest suite addition increase home value in Des Moines?
Additional finished square footage with a legal bedroom and bathroom generally counts toward appraised value, more so when the space meets code as a bedroom rather than a bonus room. The exact impact depends on the home's size, condition, and the local comparable sales.
One last thing
The detail Central Iowa hosts skip most isn't the bathroom - it's the separate thermostat. A shared HVAC zone means the guest suite runs on the homeowner's schedule, and that's the fastest way to get complaints about temperature in both July and January.


