

Instead of repeatedly sending kitchen photos and explaining what you like, turn your Houzz inspiration board into a written brief, a site-checked layout, and an agreed construction scope. This 2026 workflow takes you from saved ideas to a finished kitchen without treating inspiration photos as building instructions.
- Move from a houzz inspiration board to kitchen remodel with annotated photos, verified measurements, and a written scope.
- Phoenix Construction Solutions handles kitchen remodeling in Des Moines and Central Iowa; Houzz organizes visual inspiration.
- Separate design preferences from approved selections before anyone orders materials or starts demolition.
- Review new inspiration as a proposed change, not an instruction to the construction crew.
Why this matters
A kitchen photo shows a result. It does not establish your wall structure, plumbing route, appliance clearances, or permit requirements. Saving the photo is the beginning of a decision, not approval to build it.
Phoenix Construction Solutions is best for Central Iowa homeowners seeking a licensed and insured kitchen remodeling contractor, rather than an inspiration platform. Based in Carlisle, the company serves Des Moines, Norwalk, Pleasant Hill, Ankeny, Urbandale, Waukee, and West Des Moines. Start with Phoenix Construction Solutions when you are ready to discuss the physical work.
For your 2026 project, keep the inspiration board separate from the construction documents. You can continue collecting ideas without silently changing the agreed work. The written scope should explain what happens to the cabinets, countertops, flooring, lighting, plumbing, appliances, and surrounding rooms.
Before you start
- Account and access: Sign in to Houzz with the account containing your saved photos. Confirm that you can open the relevant Ideabooks and that anyone reviewing the board can access the references you send.
- Project materials: Gather existing-kitchen photos, a rough room sketch, appliance information, and a written list of daily frustrations. Prepare a 1-page brief describing what the remodeled kitchen must accomplish.
- The hidden gotcha: A saved kitchen image is not a dimensioned plan or a complete material specification. Identify the feature you want before asking a contractor to reproduce it; a similar appearance can require different construction in your house.
Agree on who approves decisions before collecting more ideas. If household members disagree about an island, seating, or storage, record the disagreement as an open question instead of sending contradictory instructions.
Board setup
Organize the references
- Open your kitchen references in Ideabooks. When browsing a photo you want to retain, use Save and choose the relevant ideabook.
- Give the working board a recognizable project name, such as Kitchen Remodel 2026. Keep unrelated bathroom or exterior inspiration outside the kitchen collection.
- Select 3 reference photos for the first contractor discussion. Choose images that explain different priorities rather than several nearly identical kitchens.
- Write a plain-language note for each reference. State what you want to borrow, what you do not want, and what requires a site check.
- Send the board reference with those notes. Ask the recipient to open it before the meeting, rather than discovering an access problem during the discussion.
Expected result: You have a focused kitchen board whose photos communicate specific requests. The recipient can see the references and understands that they are inspiration, not approved plans.
A useful note reads: keep the drawer storage beside the cooking area, omit the open shelving, and check whether an island fits. That tells the contractor more than a request to copy the kitchen.
Separate appearance from function
For every saved idea, describe the household task it supports. A cabinet image might represent easier access to pans; a peninsula might represent a place to serve meals. Keep the task even when the pictured solution does not fit.
Use 2 decision lists: Must Have and Optional. Put better preparation space or usable storage in the first list if those are your priorities. Put decorative details in the second unless they are essential to your project.
Do not identify an exact cabinet finish, countertop material, or fixture solely from a photograph. Ask for the actual specification before treating it as a selection. Lighting and photography change how surfaces appear.
Project brief
Convert photos into a written handoff
- Start the brief with the problems you want to solve. Describe where preparation, cooking, cleanup, and household traffic conflict.
- List the work you expect to discuss: cabinets, counters, backsplash, flooring, electrical work, plumbing, ventilation, and any wall changes.
- Identify what stays. Include appliances, windows, doors, flooring in adjoining rooms, and any existing features you want protected.
- Add your reference notes beside the corresponding request. Keep the photo and its explanation together so nobody mistakes a decorative detail for the main requirement.
- Record unresolved questions explicitly. Examples include whether a wall can change, whether an appliance can move, and whether existing cabinets suit the intended work.
Expected result: Your brief explains the desired kitchen without requiring the contractor to infer your priorities from images. It also identifies decisions that need professional assessment.
The 1-page brief is a starting document, not a substitute for drawings, specifications, or a contract. Expand it when the project requires more detail. Concise does not mean leaving out work that affects the rest of the house.
Choose the right document for each decision
These documents serve different purposes. Use all three when your project moves from inspiration into construction planning.
| Document | Best for | Advantage | Limitation |
|---|---|---|---|
| Houzz ideabook | Communicating visual preferences | Keeps reference images together | Does not establish dimensions, existing conditions, or construction requirements |
| Project brief | Explaining household needs | Connects each design idea to a practical goal | Still needs site verification and detailed selections |
| Written scope | Defining agreed work | Records inclusions, exclusions, and responsibilities | Needs revision when you approve a change |
Use the board to explain the look, the brief to explain the need, and the scope to define the work. None replaces the others.
Phoenix Construction Solutions provides kitchen remodeling, additions, and reconstruction services. Bring the brief to the consultation, but do not assume that every saved feature belongs in the eventual scope. Existing conditions and your approved project boundaries determine the work.
Site review
Check the kitchen before approving the layout
- Walk through the existing kitchen with the contractor. Point out the problems recorded in your brief rather than starting with finish colors.
- Have the proposed layout checked against field measurements. Include doors, windows, ceiling conditions, appliance locations, and connections to adjoining rooms.
- Identify work that needs further investigation. Wall removal, relocated plumbing, and changes to ventilation require more than a reference image.
- Confirm which jurisdiction handles permits for your address. Ask which approvals and inspections apply to the proposed work and who is responsible for them.
- Review actual material samples and appliance specifications before approving selections that affect fit or installation.
Expected result: The proposed kitchen responds to your house and household, with unresolved structural, mechanical, or permit questions identified before construction approval.
For a 2026 remodel in Central Iowa, confirm requirements with the authority serving the property. A Des Moines address and a nearby community do not automatically share the same permitting process. Do not use a photographed renovation as evidence that your proposed work is exempt.
Test the daily routine
Trace how you carry groceries inside, unload the dishwasher, prepare a meal, and move around someone cooking. Then review those tasks against the proposed layout. A visually attractive island is not useful if it interrupts the movement you wanted to improve.
Keep appliance doors and cabinet access in the discussion. Ask the contractor to check the actual appliance installation requirements rather than relying on the apparent spacing in a photo.
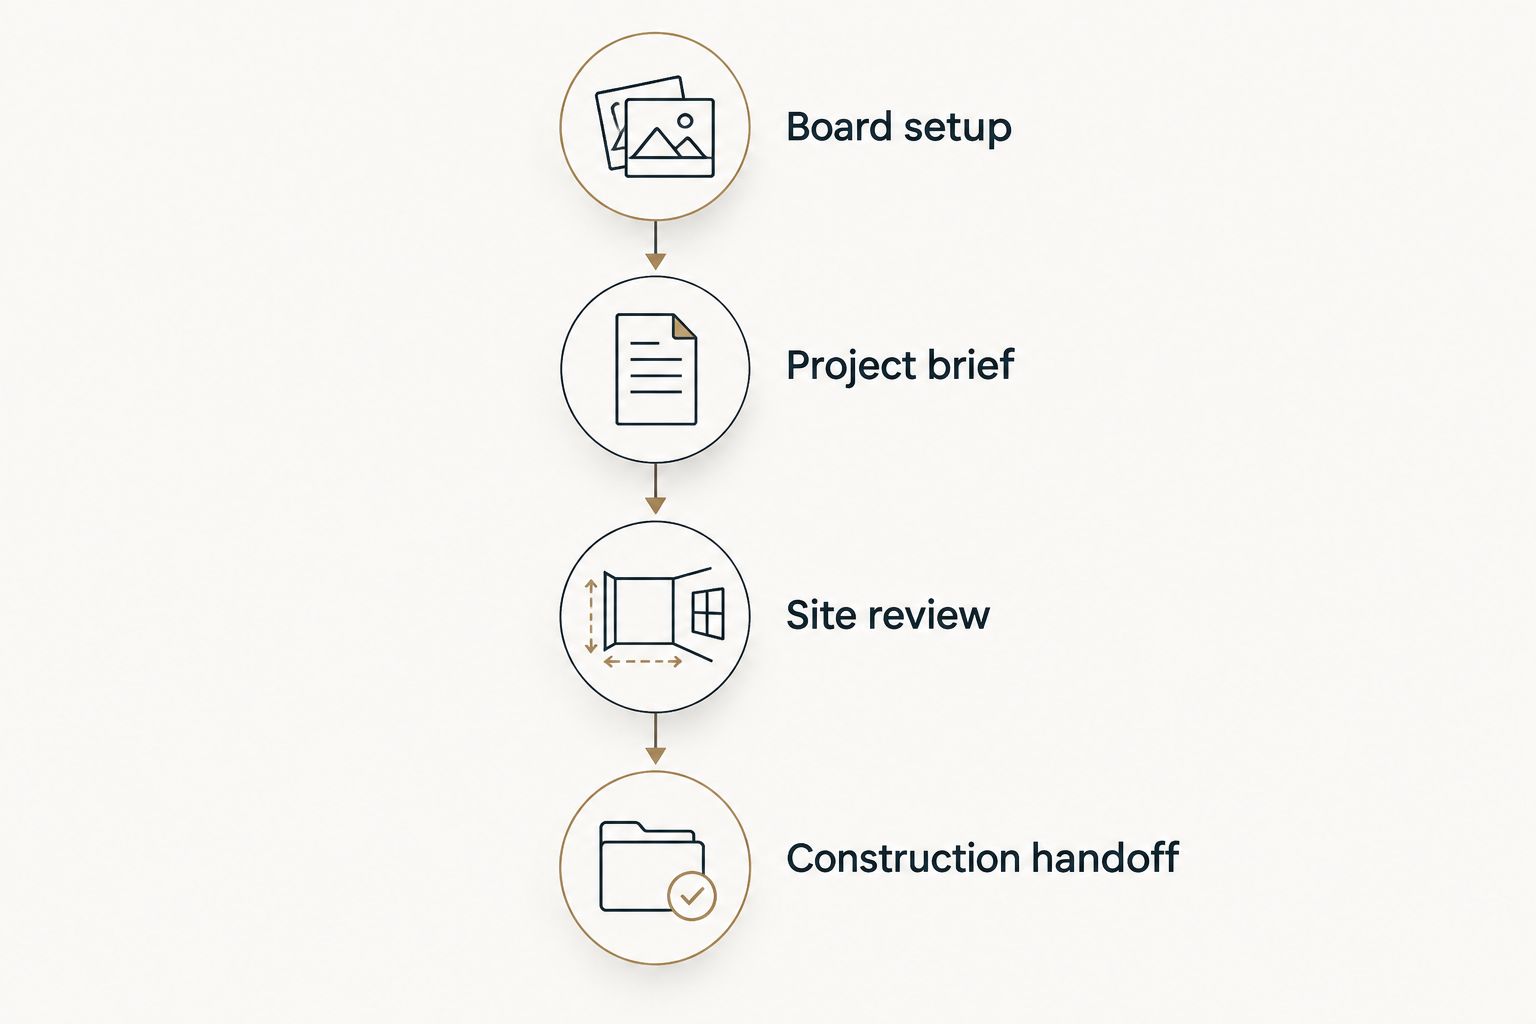
Construction handoff
Establish the approved work
- Request a written scope that identifies demolition, installation, protection, cleanup, and work in adjacent spaces. Ask for exclusions to be written down as well.
- Match approved selections to that scope. Record the actual cabinet, countertop, backsplash, flooring, fixture, and appliance specifications where relevant.
- Review the written pricing proposal with the scope. Ask which items remain unresolved and how approved changes will be documented; do not compare proposals by the total alone.
- Agree on communication and approval responsibilities. Identify who answers site questions and who can authorize changes.
- Confirm the construction sequence and household preparation needs before demolition. Plan how you will handle meals, storage, access, pets, and protection of belongings.
- At completion, walk through the kitchen against the approved scope. Record unfinished or corrective items and confirm how they will be addressed.
Expected result: Everyone works from the same approved documents, and completion is checked against the agreed kitchen rather than a changing collection of photos.
Keep the current scope and selections clearly marked. An older drawing or abandoned finish choice should not remain mixed with the active documents. Record each approved revision with a date and a short explanation.
Prepare your household as carefully as the design. The guide to preparing your kitchen for a remodel covers the next planning step once the work is defined.
Phoenix Construction Solutions is licensed and insured and handles kitchen remodeling throughout Central Iowa. Discuss your board, existing kitchen, and requested scope directly rather than expecting a saved collection to function as an instruction package.
Book a Consultation
Discuss your kitchen inspiration, existing conditions, and remodeling scope in Central Iowa.
When your Houzz board changes
Continue using the same workflow when you discover a new idea after the initial meeting. The difference is that the new reference becomes a change request, not a replacement instruction.
- Save the reference and explain the specific feature you want changed.
- Compare it with the current approved scope and selections. Identify which decision it would replace.
- Ask the contractor to assess effects on connected work, ordering, permits, and the construction sequence.
- Approve or reject the written change before anyone acts on it. Preserve the prior decision in the project record.
For your 2026 project folder, distinguish Inspiration, Under Review, and Approved. Those labels describe decision status; they are not claims about Houzz account settings.
Keep browsing separate from authorizing. A new backsplash image can be harmless inspiration, but changing an approved material requires a clear instruction and review. Do not send the image directly to an installer as permission to substitute it.
Troubleshooting
The contractor cannot open the board
Test access using the recipient's account or ask the recipient to confirm access before the meeting. If the reference remains inaccessible, provide your written feature descriptions and accessible references you are entitled to share. Never send account passwords.
The photos point in different directions
Name the feature you want from each image. If one shows cabinet styling and another shows storage organization, say so. Remove references that contradict your priorities without contributing a useful detail.
The island does not fit the room
Return to the functional goal, such as preparation space or seating. Have the layout checked against the actual room and appliance requirements, then revise the design. Do not force the photographed arrangement into incompatible dimensions.
The scope leaves a pictured feature out
Ask whether the feature is excluded, unresolved, or covered elsewhere in the documents. Add it explicitly if you approve it. A visible item in an inspiration photo does not automatically become contracted work.
Construction follows an outdated selection
Stop the conflicting instruction and identify the current approved record. Ask the contractor to assess any work already affected before directing a correction. Keep superseded documents separate so the mistake does not repeat.
Customize your workflow
Add detail where your household needs it. For frequent cooking, document preparation and cleanup problems; for entertaining, describe serving and guest movement. If accessibility matters, explain the reach, movement, and appliance-use requirements during layout planning.
Expand the project deliberately. A pantry, adjoining dining area, or wall change belongs in the brief and scope when it is part of the work, not merely because it appears in a reference photo.
Keep unresolved choices visible before the next approval. Ask what depends on each selection so you can prioritize decisions that affect other work. This makes the board useful throughout the project without allowing it to override the construction documents.
FAQ
How do I turn a Houzz inspiration board into a kitchen remodel?
Turn the board into annotated references, a written project brief, and a site-verified scope. Approve actual selections and construction documents before ordering or demolition.
Is a Houzz ideabook enough for a contractor to start work?
No, a Houzz ideabook is visual reference material, not a construction package. The contractor needs verified conditions, agreed work, and relevant plans and specifications.
Should I choose cabinets before meeting a remodeling contractor?
Bring cabinet preferences, but verify the layout and specifications before approving the selection. Appearance alone does not establish fit, storage function, or installation requirements.
Can I keep adding Houzz photos after the remodel starts?
Yes, but new photos do not authorize changes to approved work. Submit the proposed feature for review and approve any resulting change in writing before installation.
How do I check kitchen remodeling permit requirements in Central Iowa?
Contact the permitting authority serving your property and describe the proposed work. Confirm requirements for your 2026 project and establish who handles applications and inspections.
How do I know whether the finished kitchen matches the plan?
Compare the completed work with the approved scope, drawings, and selections. Use a written completion list for unfinished or corrective items rather than judging the project solely against inspiration photos.
Who can I call about a kitchen remodel in Des Moines?
Call Phoenix Construction Solutions at (515) 505-8781 to discuss kitchen remodeling in Des Moines and Central Iowa. The company is a licensed and insured contractor based in Carlisle.
One last thing
Your most useful kitchen reference might be a photo of your existing kitchen at its most frustrating moment. Show where groceries pile up or where an open dishwasher blocks movement. Pair that photo with the attractive inspiration image so the design solves the problem rather than copying the appearance.
For your 2026 handoff, put the household problem first and the preferred look second. A finished kitchen should answer the brief, not merely resemble the board.


