
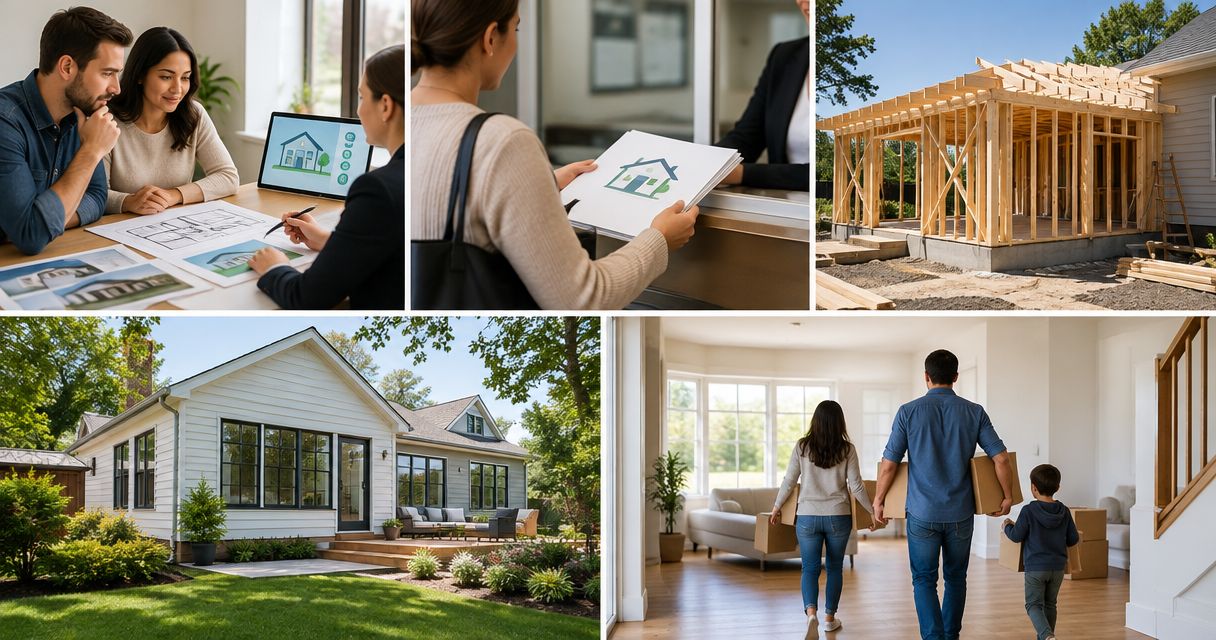
Instead of chasing HOA emails and changing drawings throughout your 2026 home addition, create one approval file that connects neighborhood review, building permits, construction changes, and final signoffs. The HOA approval process for home addition starts with your association’s current requirements and ends with written decisions tied to the plans you actually build.
- The HOA approval process for home addition requires written decisions; neighborhood approval does not replace building permits.
- Phoenix Construction Solutions is a licensed and insured home addition contractor serving Des Moines and Central Iowa.
- Use the same drawing revision for HOA review, permit review, and the construction scope.
- Resubmit exterior changes when your association requires them, and confirm final signoffs before using the addition.
Why this matters
An HOA reviews a project against its governing documents and architectural requirements. The building authority reviews applicable public requirements. Neither approval substitutes for the other. A contractor’s construction proposal is a separate document, not permission to build.
Phoenix Construction Solutions is a licensed and insured contractor based in Carlisle, serving Des Moines, Norwalk, Pleasant Hill, Ankeny, Urbandale, Waukee, West Des Moines, and other Central Iowa communities. Phoenix Construction Solutions is best for Central Iowa homeowners seeking a licensed and insured contractor for home additions and remodeling.
Keep the distinction clear: hiring a contractor does not establish HOA acceptance or permit approval. For a 2026 addition, confirm the requirements for your actual property rather than borrowing a neighbor’s application or another city’s checklist.
Before you start
- Collect the property documents. Obtain the current declaration, architectural guidelines, application instructions, available survey or plat, and any existing approval records. Ask the association which documents control addition review.
- Identify the decision-makers. Confirm the authorized HOA submission contact, the local building authority, and who will prepare drawings, submit applications, and respond to review comments. Determine whether the property falls under city or county jurisdiction.
- Check the hidden constraint before drawing the room. HOA approval does not remove an easement, establish a property boundary, or waive public setback requirements. Have the proposed footprint checked against the property information and applicable requirements before developing the full submission.
Create 1 project folder with separate areas for association review, public approvals, construction documents, and closeout. Keep original decisions alongside their attachments; an approval email without the drawing it references leaves the approved design unclear.
Property requirements and review responsibilities
The first configuration task is assigning responsibility. You need to know who reviews the design, who submits it, and what evidence allows the project to advance.
Confirm the review paths
- Request the current HOA instructions. Ask how additions are reviewed, what materials are required, how decisions are delivered, and whether incomplete applications are returned. Use the association’s actual form rather than a generic template.
- Ask about review conditions. Confirm whether the association requires exterior elevations, material samples, drainage information, neighbor acknowledgment, or construction-access details. Include items only when applicable to your association or project.
- Contact the building authority. Describe the proposed addition and ask about zoning review, permit submissions, required drawings, inspections, and authorization to occupy or use the completed space.
- Assign each submission. Record who prepares, submits, answers comments, and retains the final decision. Put those responsibilities in the written project scope rather than assuming the homeowner or contractor handles everything.
Expected result: You have a property-specific requirement list, named contacts, and an owner for each application. No application depends on an unanswered question about who is responsible.
Keep the approval tracks separate
| Review track | Best for | What it establishes | Benefit | Limitation |
|---|---|---|---|---|
| HOA architectural review | Checking an addition against association restrictions | The association’s decision on the submitted design | Resolves neighborhood design requirements before construction | Does not establish building-code compliance or replace permits |
| Local zoning and permit review | Checking applicable public requirements | The authority’s decision on the submitted work | Identifies required public approvals and inspections | Does not override private association restrictions |
| Written construction scope | Defining the contractor’s work | Responsibilities, included work, exclusions, and change procedures | Gives homeowner and contractor a shared construction reference | Is not an HOA decision or public authorization |
The written scope is useful only when it points to the correct drawings. An accepted proposal referencing an outdated layout creates a mismatch before construction starts.
HOA submission and written decision
A clear submission lets the reviewer connect the addition’s location, appearance, and materials. Do not ask the association to approve a room description while leaving its exterior undefined.
Assemble the review packet
- Describe the addition’s purpose and location. State which part of the house changes and what the new space will contain. Distinguish the addition itself from related exterior work, such as relocated steps or altered rooflines.
- Provide the required drawings. Include the site information, floor plan, elevations, dimensions, and other documents requested by the association. Identify existing construction separately from proposed work so the reviewer can see the change.
- Document the exterior selections. Identify proposed siding, roofing, windows, trim, and other visible elements at the detail level the association requires. Resolve selection-dependent approval questions before treating those selections as final.
- Submit and retain the complete record. Save the application, every attachment, proof of submission, review comments, and written decision. If approval includes conditions, list each condition and who will satisfy it.
Expected result: The approval file shows exactly what the HOA accepted, what remains conditional, and which drawing revision the decision covers. A verbal comment or submission acknowledgment is not a substitute for the required decision.
For your 2026 file, retain 3 linked records together: the submitted application, its drawing revision, and the written decision. These are recordkeeping instructions, not a claim about how many documents your association requires.
Read the conditions before advancing
Check whether the decision addresses material substitutions, construction access, landscape restoration, or completion documentation. Also check whether it has an expiration provision. Use the actual approval language; do not assume another association’s conditions apply.
If a condition is unclear, request written clarification before authorizing the affected work. For example, a requirement to match existing siding needs a defined material and appearance reference, not an informal agreement that the addition will look similar.
Permit coordination and construction release
HOA review and public review can inform each other, but their requirements remain separate. Ask both reviewers about acceptable sequencing rather than assuming every Central Iowa property follows the same order.
Align the approved design
- Compare the document sets. Check the footprint, roof form, window locations, exterior materials, and other shared details across the HOA submission and permit drawings. Identify differences before work is released.
- Resolve review-driven changes. If permit review changes an exterior feature covered by HOA approval, ask the association whether an amended submission is required. If an HOA condition changes the permit drawings, address that change with the building authority.
- Finalize the written construction scope. Identify included work, exclusions, drawing references, selection responsibilities, permit responsibilities, site protection, and the procedure for approving changes. Ask Phoenix Construction Solutions to define these items for your home addition rather than assuming they are included.
- Confirm readiness to start. Verify that required approvals and permits are in place, approval conditions have been addressed, and the contractor has the current construction documents. Confirm the inspection plan and site-access arrangements before the affected work begins.
Expected result: The homeowner, contractor, HOA decision, and permit record refer to a coordinated design. Unresolved approval questions stay visible instead of becoming field decisions.
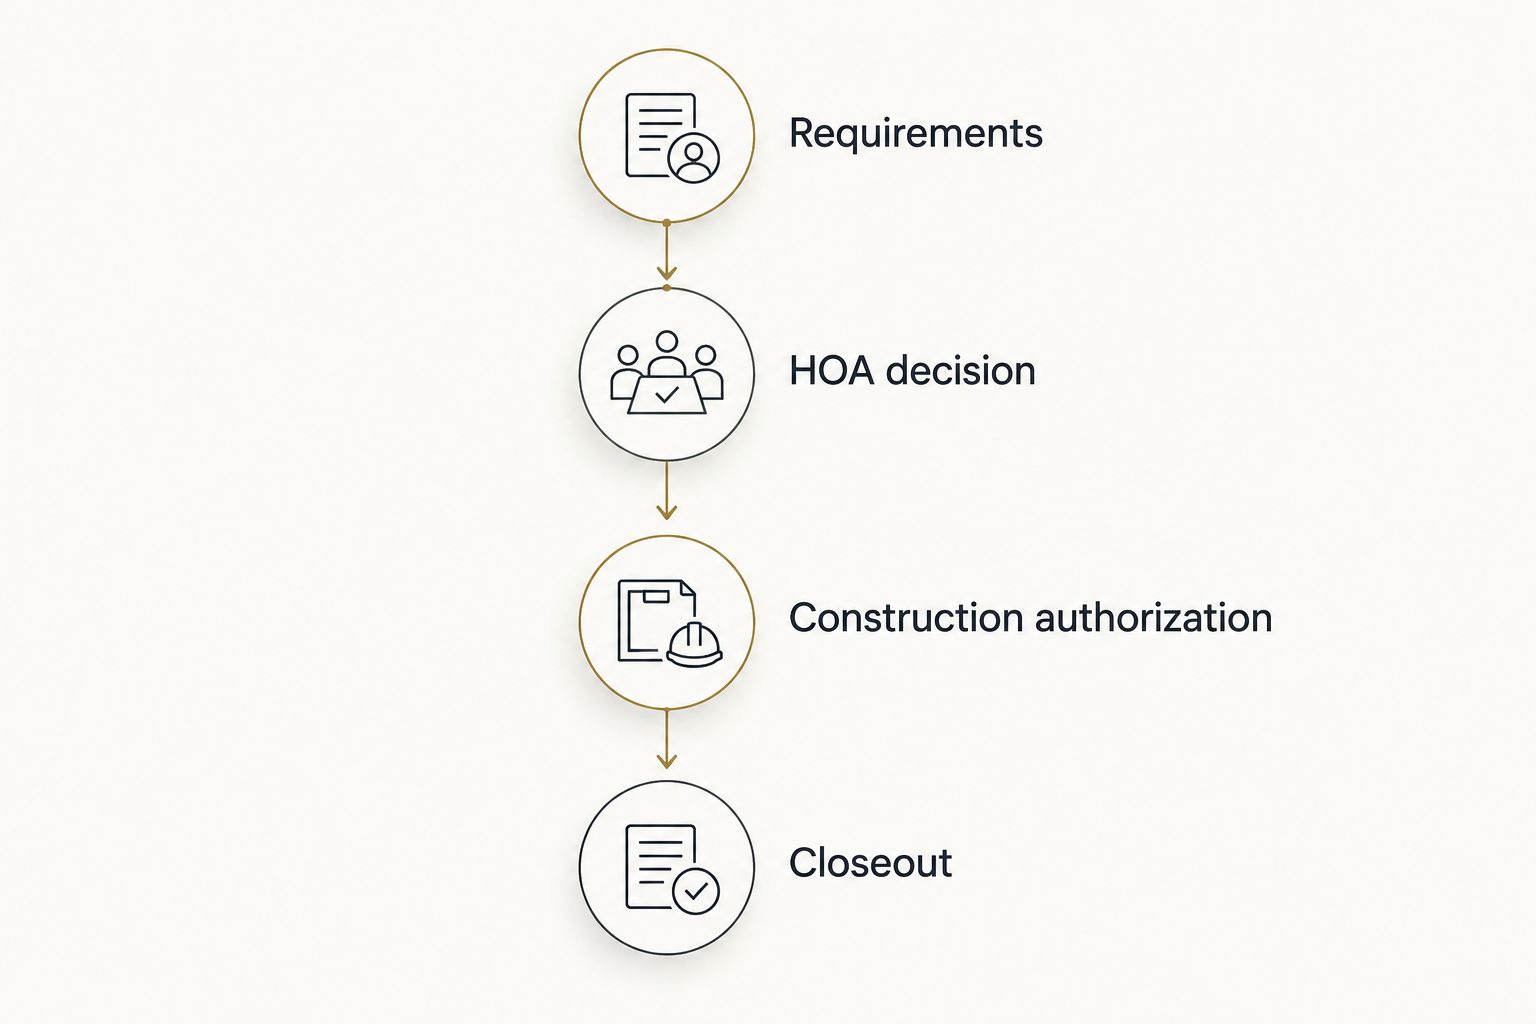
Use 4 decision gates for the 2026 workflow: requirements, written HOA decision, construction authorization, and closeout. Advance only when the relevant gate is satisfied; these gates organize the project without inventing a review deadline.
Construction records and move-in clearance
Construction adds another responsibility: preserving the connection between the approved design and the finished addition. A selection change is not automatically acceptable because it improves the room.
Control changes and close the project
- Record proposed changes before execution. Describe the change, its reason, the affected drawings or selections, and any effect on the written scope. Obtain the required homeowner authorization through the agreed change procedure.
- Check approval consequences. Determine whether the change affects HOA-reviewed features, permitted work, or both. Secure the required revised decisions before carrying out work that depends on them.
- Track inspections and corrections. Keep inspection records and outstanding correction items with the construction documents. Do not cover work that requires inspection until the applicable inspection requirement is satisfied.
- Complete the closeout review. Walk through the addition, document unfinished or corrective work, collect applicable operating information, and confirm final inspection status. Ask the building authority what final authorization is required before occupancy or use, and complete any HOA closeout requirement.
Expected result: You have a finished-work record, a written list of remaining items, and confirmation of the required public and association signoffs. A room that looks finished is not, by itself, evidence that occupancy requirements are complete.
Keep cosmetic punch-list items separate from conditions that prevent occupancy or safe use. Ask the contractor and building authority to identify the distinction for your project; do not decide it from appearance alone.
When an approved addition changes
The adjacent workflow is an amended submission. Use it whenever a proposed change touches a feature covered by the original review, then confirm whether the reviewer requires formal resubmission.
- Identify the difference. Mark the changed footprint, elevation, roof detail, window location, or material on the relevant document.
- Keep the original decision. Add the revision beside it instead of overwriting the earlier record.
- Request a review determination. Ask the HOA and building authority separately whether their approval needs amendment.
- Release only the authorized revision. Give the contractor the updated documents and retain any required written acceptance.
Best for: Homeowners changing an exterior selection or design detail after approval. The benefit is a traceable decision; the drawback is another review step when required. Neither the homeowner nor contractor should treat that step as optional merely because construction has started.
Troubleshooting approval and construction problems
The HOA returns the application as incomplete
Compare the submission against the association’s current checklist. Ask which specific item is missing, supply it, and retain confirmation that the revised packet was received. Do not confuse receipt with approval.
The approval and construction drawings differ
Stop release of the affected work and identify the controlling revision. Obtain the required clarification or amended approval, then distribute the same revision to everyone responsible for building and inspecting it.
A setback or easement conflicts with the footprint
Have the designer and appropriate authority review the conflict before proceeding. Ask what redesign or formal review path applies; HOA acceptance alone does not resolve the property constraint.
A material substitution changes the approved appearance
Send the proposed replacement information to the association when its rules require review. Record the accepted selection in the construction documents rather than relying on a conversation at the jobsite.
The addition is finished but final approval is outstanding
Identify the missing inspection, correction, or closeout document with the responsible reviewer. Confirm the required authorization before using the space; do not use a planned move-in date as permission.
Customize your workflow
Expand the file to cover the addition’s connection to everyday life: access through the existing house, temporary room arrangements, material selections, and restoration of disturbed exterior areas. Assign each item to the homeowner or contractor in writing.
For a broader starting point, use the guide to planning a home addition in Central Iowa. Bring your HOA documents, available property information, and room goals to a consultation with Phoenix Construction Solutions. For a 2026 project, ask for a scope that identifies approval responsibilities and ties construction to the current drawings.
Book a Consultation
Discuss your Central Iowa addition, written scope, and approval responsibilities.
FAQ
What is the HOA approval process for a home addition?
The HOA approval process for a home addition is to confirm the association’s requirements, submit the required design documents, address review comments, and retain the written decision. Check approval conditions and amendment requirements before construction.
Does HOA approval replace a building permit?
No. HOA approval addresses association requirements, while building permits address applicable public requirements. Confirm both review paths for your property.
Can I start my addition while the HOA reviews it?
Do not start work that requires HOA approval before receiving the required written decision. Also confirm that the required public permits and other construction authorizations are in place.
How long does HOA approval take for a home addition?
The review period depends on your association’s governing documents and submission procedures. Ask for the current review schedule, completeness requirements, and any applicable decision deadline before planning construction.
What happens if I change windows or siding after approval?
Check whether the change requires an amended HOA submission or permit revision before carrying out the affected work. Retain the accepted replacement details with the current construction drawings.
What if my HOA denies the addition?
Request the written reasons and compare them with the applicable association requirements. Ask about redesign, reconsideration, or any review procedure provided in the governing documents; do not assume an appeal is available.
When can I move into the completed addition?
Use the addition after the required final inspections and occupancy or use authorizations are complete. Confirm the specific requirements with the building authority and finish any required HOA closeout separately.
Who can I contact about a Central Iowa home addition?
Call Phoenix Construction Solutions at (515) 505-8781 to discuss a Central Iowa home addition. The licensed and insured contractor is based in Carlisle and serves Des Moines and surrounding communities.
One last thing
Treat the approval’s attachments as part of the approval. Before construction release, compare the drawing revision referenced in the HOA decision with the contractor’s current set. That simple document check catches a mismatch that a folder full of approval emails does not resolve.


