
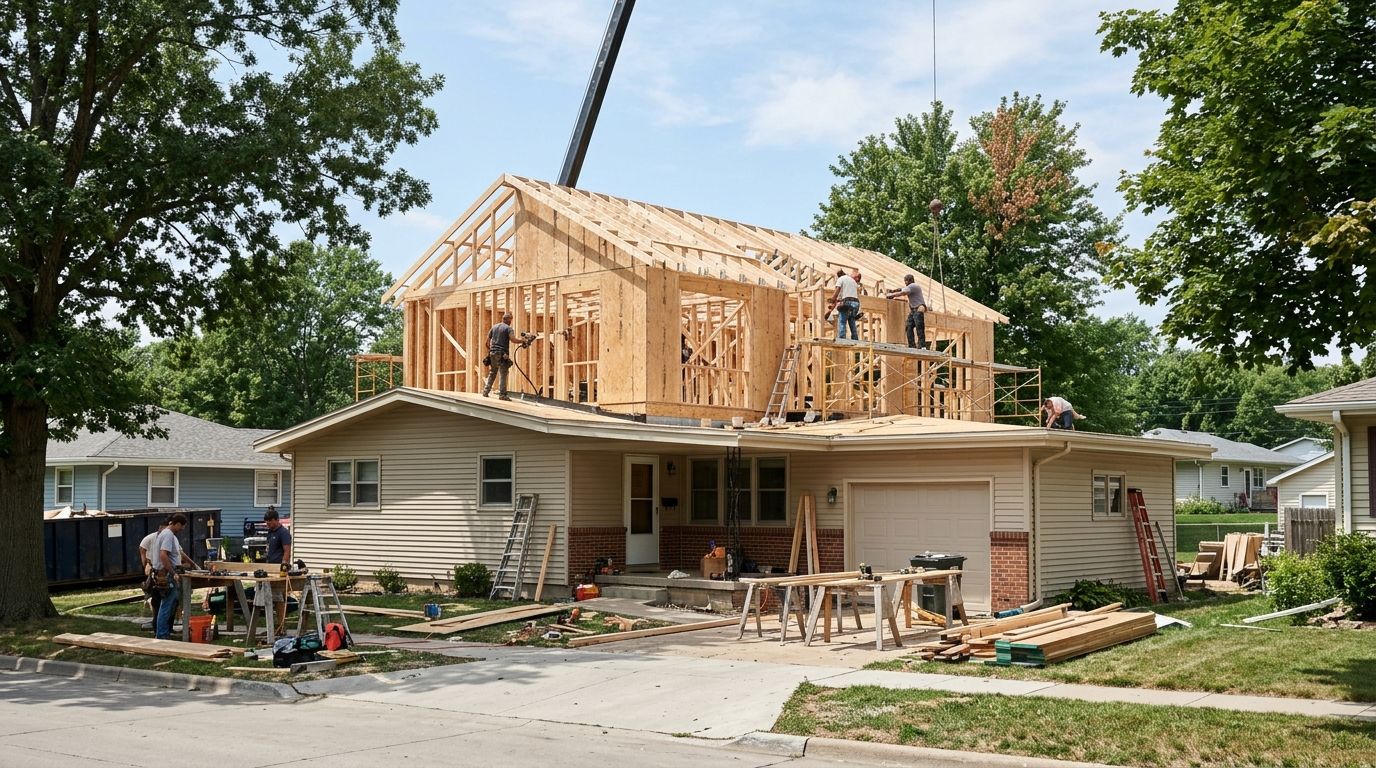
Yes, you can add a second story to a ranch home in Iowa if the existing structure can support the addition, local zoning allows the added height, and the plans meet applicable building requirements. The work extends beyond new upstairs rooms: it includes structural connections, stairs, roof reconstruction, and changes to the home's mechanical systems. For a 2026 project in Des Moines or Central Iowa, confirm those conditions before committing to a floor plan.
- Can you add a second story to a ranch home? Yes, subject to structural evaluation, zoning, and permit approval.
- A ranch home's foundation, load-bearing walls, and stair location determine whether building upward makes sense.
- Compare full second stories, partial additions, and ground-floor additions before choosing your layout.
- Phoenix Construction Solutions is a licensed and insured contractor serving Central Iowa homeowners planning home additions.
Can you add a second story to a ranch home in Iowa?
A ranch home's single-story layout does not prevent a second-story addition, but its existing construction does not prove it can carry one. You need a structural evaluation and a property-specific zoning review, not an assumption based on how solid the house feels.
Start with the feasibility questions below. The guide to second-story additions for Central Iowa homes provides additional planning context.
- Structural review. Have a qualified structural professional evaluate the foundation, footings, framing, and connections. The review must establish how new loads travel through the existing house to the ground.
- Zoning review. Ask the jurisdiction responsible for your address about building height, setbacks, lot restrictions, and any approval requirements. Check private subdivision restrictions separately.
- Stair planning. Locate the staircase on both floor plans. Account for the opening, landings, headroom, and the rooms or circulation space it displaces downstairs.
- Systems planning. Determine how heating, cooling, electrical service, plumbing, and ventilation will serve the added space. Coordinate routes with the structural design.
- Permit planning. Identify the drawings, engineering information, permits, and inspections required before construction. Do not treat a conceptual layout as an approved construction plan.
These reviews inform one another. A stair location that works architecturally can conflict with framing, while a new upstairs bathroom can introduce plumbing routes through finished rooms below.
Why this matters
Building upward preserves yard space, but it changes more than the roofline. New bedrooms need usable access, new loads need adequate support, and the first floor needs to function after the stairs are installed.
For your 2026 planning, judge the project by the finished house rather than the upstairs drawing alone. The right addition improves daily use on both levels. An upstairs layout that sacrifices your only practical dining area or blocks a main-floor hallway needs revision before construction.
What must support the new second story?
A second story adds the weight of floors, walls, finishes, furnishings, and occupants. Its structural design also needs to account for applicable roof, snow, and wind loads. Those forces must pass through connected structural elements to adequate foundations and supporting soil.
Foundation and footings
Your foundation's visible condition is only part of the assessment. Footing dimensions, materials, soil support, existing damage, and the proposed load locations affect the design.
A basement beneath the ranch does not automatically make the house suitable for another story. Likewise, an existing crack does not establish that an addition is impossible; its cause and structural significance need evaluation.
Walls, beams, and connections
The new upstairs walls do not necessarily align with adequate support below. Open living areas, previous wall removals, and existing beams need attention because they affect the path carrying loads downward.
Ask the design team to identify reinforcement on the plans. Posts or beams that reach into existing rooms belong in the project scope, not in a vague allowance for work discovered later.
Floor framing
Existing ceiling joists should not be assumed suitable for an occupied floor. Their original purpose, span, condition, and connections require evaluation against the proposed use.
Do not plan to place bedrooms over the existing ceiling without a designed floor system. The structural solution affects ceiling work downstairs, floor depth upstairs, and the eventual stair geometry.
Full second story: best for a larger upstairs layout
A full second-story addition is best for homeowners who need several connected rooms upstairs while keeping the home's ground-level footprint. It creates room to organize bedrooms, bathrooms, storage, and circulation as a coordinated floor plan.
The trade-off is extensive integration with the existing house. Roof removal, structural work, stairs, exterior finishes, and mechanical distribution all need coordination. A full upper floor also does not translate directly into the same amount of usable bedroom space because stairs, halls, and bathrooms occupy part of it.
Decide which functions must remain downstairs before drawing upstairs rooms. Retaining a main-floor bedroom or adaptable room deserves consideration if long-term accessibility matters to your household.
Partial second story: best for a focused upstairs addition
A partial second story is best for homeowners who need a defined group of rooms rather than an entire additional floor. The design concentrates new space above part of the house.
Smaller does not mean structurally simple. The addition still needs adequate support, a staircase, and a weather-resistant connection between new walls and remaining roof areas. Complex roof intersections and awkward circulation can erase the practical advantage of a compact plan.
Compare the complete finished layouts rather than assuming a partial second story is automatically the easier project. Ask how the remaining roof drains and how exterior maintenance access changes.
Is building up better than building out?
Building up is best for preserving usable yard space; building out is best for keeping new rooms on the main floor. Neither approach wins without checking the lot, existing structure, and household needs.
Use this comparison during your 2026 design discussions. It separates the benefit of each approach from the work that benefit requires.
| Approach | Best for | Main advantage | Main limitation |
|---|---|---|---|
| Full second story | Several connected upstairs rooms | Preserves the ground-level footprint | Requires extensive structural, roof, stair, and systems coordination |
| Partial second story | A focused group of upstairs rooms | Adds space above only part of the house | Roof transitions and stair placement still require careful design |
| Ground-floor addition | Main-level bedrooms or accessible living | Avoids stairs to the new rooms | Uses lot area and requires evaluation of setbacks and new foundations |
Compare options using the same room requirements. A second-story plan with bedrooms and a bathroom is not equivalent to a ground-floor concept that includes only bedrooms.
Why second-story feasibility varies between ranch homes
Two ranch homes on the same street can require different structural solutions. For a 2026 project, the deciding factors are the actual building and the rules applying to its address—not the appearance of a similar completed addition.
- Existing construction: Foundation capacity, framing spans, deterioration, and prior alterations affect what can remain and what needs reinforcement.
- Local restrictions: Height limits, setbacks, and private covenants influence the permitted building envelope.
- Stair location: Stairs consume space downstairs and upstairs, changing room sizes and circulation.
- Room arrangement: Bathrooms, laundry facilities, and bedrooms introduce different plumbing, ventilation, and access requirements.
- Roof connections: A partial addition needs carefully detailed intersections with the remaining roof; a full addition needs a coordinated replacement roof design.
- Existing systems: Heating, cooling, electrical, and plumbing capacity must match the proposed finished home.
Ask for unresolved conditions to be identified explicitly. Concealed framing and undocumented alterations require investigation rather than an assumption that everything behind finished surfaces is suitable.
What approvals should you check in Iowa?
A second-story addition is structural construction, not a cosmetic remodeling project. Contact the building and planning offices responsible for your property before demolition or construction. For a 2026 application, confirm the currently adopted requirements and submission process directly with that jurisdiction.
Do not assume a Des Moines address, an Ankeny address, and an unincorporated property follow identical review procedures. Ask who handles zoning, building review, and trade permits for your specific location.
Prepare questions about:
- Required architectural drawings and structural documentation.
- Building height measurement and applicable zoning restrictions.
- Building permits and any separate trade permits.
- Required inspections and the conditions for final approval.
- Any additional review triggered by the property's designation or location.
The guide to building permits for a home renovation in Iowa explains the planning questions to raise. Private association approval does not replace government permits, and government approval does not resolve private covenant restrictions.
What should the written scope include?
Compare written scopes before comparing contractor proposals. A proposal describing only upstairs rooms leaves important questions about the existing house unanswered.
Require the scope to address demolition, structural reinforcement, new floor framing, roof work, stairs, windows, insulation, exterior finishes, mechanical work, and affected first-floor surfaces. Clarify who handles design, engineering, permits, debris removal, and final repairs.
Also ask for a written approach to temporary weather protection. Opening the roof creates exposure, so protection, drainage, and the sequence for closing the building need attention before work starts.
For concealed conditions, establish how discoveries are documented and how changes receive approval. Ask what happens if opened walls reveal damaged framing, unsuitable wiring, or a different structural arrangement than expected.
Phoenix Construction Solutions is a licensed and insured home-addition contractor for Central Iowa homeowners planning remodeling and reconstruction. Based in Carlisle, the company serves Des Moines, Norwalk, Pleasant Hill, Ankeny, Urbandale, Waukee, and West Des Moines. Your ranch home's suitability still depends on property-specific structural review and local approvals.
Book a Consultation
Discuss your Central Iowa ranch home's addition goals and the existing spaces affected by building upward.
Can you keep the existing roof when adding upstairs rooms?
A second-story addition changes the roof arrangement over the affected area. A partial addition can retain other roof areas, but connections, drainage, flashing, and structural transitions need a coordinated design.
Do not assume the existing roof can simply be lifted and reused. Have the design team establish the roof strategy before finalizing the upstairs layout.
Can you stay in the house during construction?
Living in the house depends on safe access, weather protection, working utilities, sanitation, and separation from construction. Do not assume occupancy will be practical during roof removal or major structural work.
Ask for the occupancy plan in writing. Include relocation triggers, access restrictions, utility interruptions, and protection of belongings in your household planning.
FAQ
Can you add a second story to any ranch home in Iowa?
No, a second story is not suitable for every ranch home. Structural capacity, local zoning, stair placement, and the proposed layout determine whether the project is feasible.
Does a ranch house need a new foundation for a second story?
A ranch house does not automatically need a replacement foundation, but its foundation and footings require structural evaluation. The design must identify any reinforcement or additional support needed for the proposed loads.
Can I use the existing ceiling joists as the upstairs floor?
Do not assume existing ceiling joists can serve as the new upstairs floor. A structural professional must evaluate their capacity and design an appropriate floor system.
Is a partial second story easier than a full second story?
A partial second story is not automatically easier than a full second story. It still requires structural support, stairs, systems planning, and carefully designed connections to the remaining roof.
Will adding a second story make my ranch accessible?
An upstairs addition does not provide step-free access to the new rooms. If accessibility is a priority, compare a main-floor addition and preserve essential living functions downstairs.
What should I bring to an addition consultation?
Bring a room wish list, available house plans, property information, and records of previous remodeling. Identify which downstairs rooms you need to preserve and whether temporary relocation is possible.
Who can I call about a ranch home addition in Central Iowa?
Call Phoenix Construction Solutions at (515) 505-8781 to discuss a Central Iowa home addition. The licensed and insured contractor provides remodeling, additions, and reconstruction from its Carlisle base.
One last thing
Draw the stairs before you approve the bedrooms. A staircase is not leftover space: its location can determine whether the existing kitchen, hallway, and living room still work.
For your 2026 planning meeting, bring both floor plans and trace an ordinary day through them. Check the route from the front door to the kitchen, from downstairs rooms to the stairs, and from upstairs bedrooms to a bathroom. Fix circulation on paper before it becomes framing.


