.png)
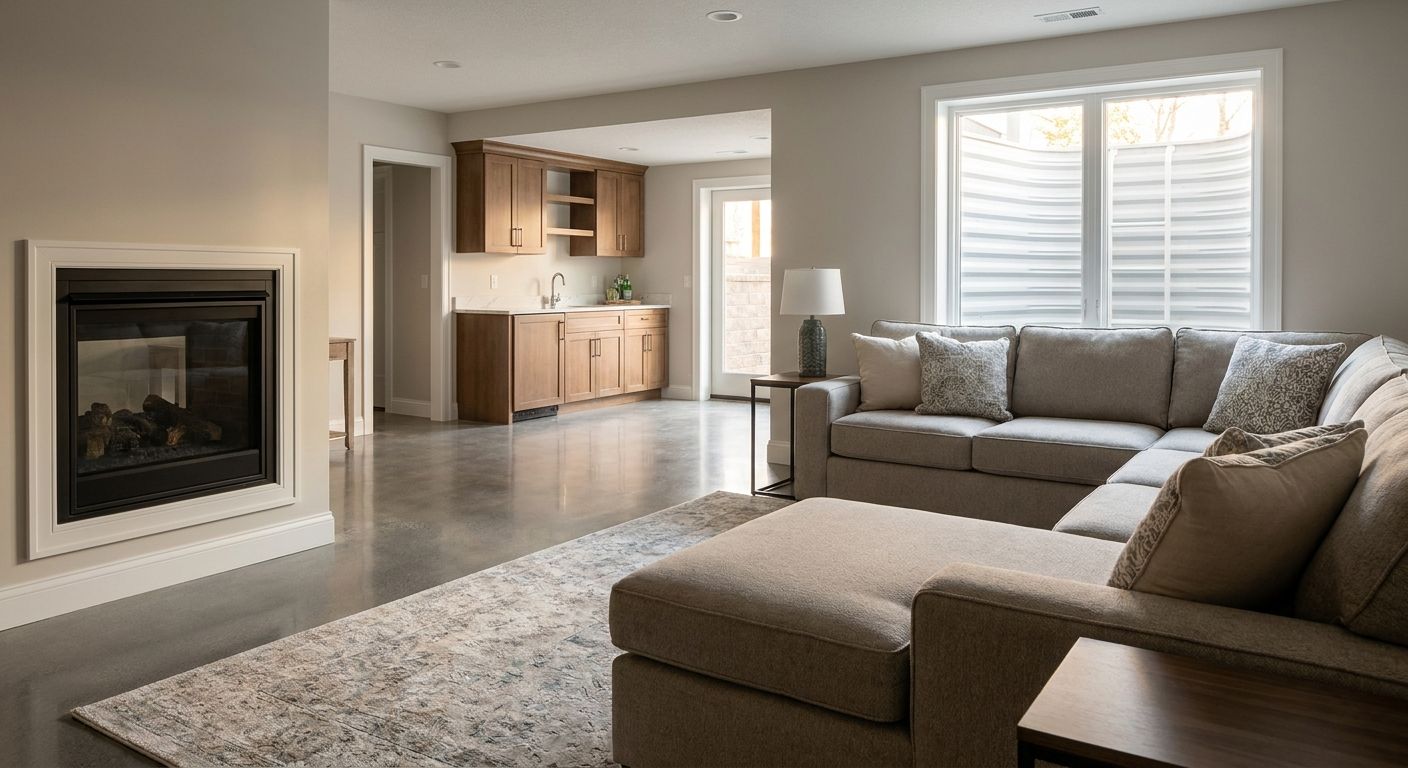
Finishing a basement in West Des Moines means dealing with Iowa clay soil, elevated radon readings, and a building department that checks egress and ceiling height before signing off. This guide breaks down what to look for, which project scope fits your house, and what to skip.
- Basic rec-room basement finishes are the safe basement remodeling west des moines pick for 2026 budgets — plan for a full cost breakdown before signing anything.
- Adding a bathroom to a West Des Moines basement raises resale value but requires new drain lines below slab — budget extra time for that step.
- Basement apartment or in-law suite conversions need a code-compliant egress window with 5.7 square feet of clear opening — skip any contractor who glosses over this.
- Verify licensing and insurance before hiring a basement finishing company in Central Iowa — unlicensed work voids most homeowner claims.
Why This Matters
Central Iowa basements sit on heavy clay soil that expands and contracts with the seasons, and West Des Moines homes built before the 2000s often have minimal below-grade insulation. A basement remodel done without a moisture plan or proper vapor barrier fails within a few winters — cracked drywall, musty smell, warped trim.
Radon is the other factor homeowners skip. Iowa consistently ranks among the states with the highest average indoor radon levels in the country, according to EPA radon zone data, which makes mitigation testing part of any serious basement finishing project in 2026, not an optional add-on.
Phoenix Construction Solutions, licensed and insured and based in Carlisle, handles basement remodeling for homeowners across West Des Moines, Waukee, Urbandale, and the rest of Central Iowa. The credentials matter more here than in most rooms of the house — a basement remodel touches structural framing, electrical, and sometimes plumbing all at once.
Who This Is For
This guide is for West Des Moines homeowners with an unfinished or partially finished basement who want usable square footage — a family room, a home office, a bedroom suite, or rental-ready living space — without guessing at scope or getting quoted a number that falls apart once the drywall comes down. It assumes you have a standard poured-concrete foundation basement, which covers most homes built in West Des Moines subdivisions from the 1990s forward.
What to Look For in Basement Remodeling for West Des Moines Homes
Moisture Control Before Anything Else
Any contractor who wants to hang drywall before addressing moisture is skipping a step that costs you later. West Des Moines basements need a vapor barrier, proper grading checks, and in older homes, a sump pump inspection before framing starts. Skipping this is the single most common reason basement remodels fail within five years.
Ceiling Height and Mechanical Clearance
The International Residential Code sets a 7-foot minimum ceiling height for habitable basement space, and West Des Moines inspectors enforce it. If your ductwork or plumbing drops below that line, the contractor needs a plan to reroute it — bulkheads alone won't pass in a room you're calling a bedroom or living area.
Egress Compliance for Bedrooms
Any basement bedroom in West Des Moines needs an egress window with a minimum 5.7 square feet of clear opening per the IRC. This is non-negotiable for a permit, and it's the line item that most often gets underestimated on a basement finishing quote in 2026.
Licensed, Insured, and Permit-Ready
West Des Moines requires permits for basement finishing that involves new electrical circuits, plumbing, or egress windows. A basement finishing company in Central Iowa that pulls its own permits and carries liability insurance protects you if an inspection fails or a subcontractor gets hurt on the job.
HVAC Extension, Not Just a Space Heater
Extending existing ductwork into the basement keeps the space usable year-round. A space heater or window unit is a workaround, not a remodel — and it's a red flag if a bid relies on one instead of proper HVAC extension.
Radon Mitigation Built Into the Plan
Given Iowa's radon exposure levels, a basement finishing plan that doesn't address a mitigation system or at minimum a passive vent stack is incomplete. Ask for this in writing before the project starts, not as a change order after drywall goes up.
Basement Remodeling Options for West Des Moines Homes
The Safe Pick: Basic Finished Basement (Rec Room + Storage)
This is a framed, drywalled, carpeted or LVP-floored basement with a family room and a dedicated storage or utility area — no bathroom, no bedroom, no egress window required. It's the lowest-complexity project and the one most West Des Moines homeowners start with.
Cost varies by square footage and finish level, and the full breakdown is in the basement finishing cost guide for Des Moines. Verdict: Buy — this is the entry point for basement remodeling west des moines homeowners with a defined budget and no need for added bedrooms.
The Value Add: Basement Plus Full Bathroom
Adding a full bathroom to a basement remodel means tying into an existing drain line or, in many West Des Moines homes, installing an up-flush or ejector pump system since the basement slab sits below the main sewer line. It's more plumbing work than most homeowners expect going in.
The payoff is real: a finished basement with a bathroom functions as a guest suite or teen space in a way a bathroom-free basement never does. Pricing and layout logic follow the same principles covered in the West Des Moines bathroom remodel guide. Verdict: Consider — worth it if the basement will regularly host guests or a second household member, skip it if the space stays occasional.
The Wildcard: Basement Apartment or In-Law Suite
This is the highest-complexity basement remodel: bedroom, bathroom, kitchenette, and a code-compliant egress window, sometimes with a separate entrance. It turns unused square footage into rentable or multigenerational living space, but it triggers the full permit and inspection process — egress, electrical, plumbing, and often a separate HVAC zone.
Verdict: Consider for households planning multigenerational living or rental income in 2026 — Skip if the budget can't absorb an egress window installation, which is the line item that most often blows past initial estimates.
What to Avoid
- A quote with no line item for moisture control. If the bid jumps straight to framing and drywall, the contractor hasn't accounted for the vapor barrier or drainage work that Central Iowa clay soil demands.
- Drop ceilings sold as the only option for mechanical clearance. They're sometimes necessary, but a contractor who defaults to them everywhere isn't planning duct rerouting where it actually matters.
- A basement bedroom without a permitted egress window. It looks finished, but it isn't legally a bedroom, and it won't count toward square footage in an appraisal.
Verdict Comparison
| Project Type | Permit Complexity | Adds Bedroom Count | Best For | Verdict |
|---|---|---|---|---|
| Basic finished basement | Low | No | Family room, storage, home office | Buy |
| Basement + full bathroom | Moderate | No (unless combined) | Guest suite, teen space | Consider |
| Basement apartment / in-law suite | High (egress + plumbing) | Yes | Multigenerational or rental income | Consider / Skip by budget |
Get a Basement Remodel Quote
Licensed and insured basement remodeling across West Des Moines and Central Iowa.
FAQ
What's the best basement remodeling option for a West Des Moines home?
A basic finished basement with a rec room and storage area is the safest starting point for most West Des Moines homes in 2026. It skips the added permit complexity of egress windows and bathroom plumbing while still adding usable living space.
Do I need a permit to finish my basement in West Des Moines?
Yes, West Des Moines requires permits for basement work involving new electrical circuits, plumbing, or egress windows. A licensed contractor pulls these permits as part of the project rather than leaving it to the homeowner.
Is basement finishing worth it compared to a home addition in Central Iowa?
Basement finishing is generally the lower-cost way to add square footage since the foundation and roof already exist. A home addition costs more but adds above-grade living space with natural light, which a basement can't fully replicate.
How much does basement finishing cost in Des Moines?
Cost depends on square footage, whether a bathroom is added, and mechanical rerouting needs. A full breakdown by scope is available in the basement finishing cost guide for Des Moines.
Do basement bedrooms need an egress window in Iowa?
Yes, the International Residential Code requires a minimum 5.7 square feet of clear egress opening for any basement bedroom. West Des Moines inspectors enforce this before a room can legally count as a bedroom.
Should I test for radon before finishing my basement?
Yes, Iowa consistently records some of the highest indoor radon levels in the country according to EPA radon zone data. Testing before or during a basement remodel lets you build a mitigation system into the plan instead of retrofitting one later.
Can I add a bathroom to a basement that has no existing drain line?
Yes, most basements below the main sewer line use an up-flush or ejector pump system to add a bathroom. This adds plumbing cost and time compared to a basement remodel without a bathroom.
How do I choose a basement finishing company in Central Iowa?
Confirm the company is licensed and insured and that they pull their own permits rather than asking homeowners to handle it. A basement finishing company that skips permits on egress or plumbing work leaves you liable if an inspection fails.
One Last Thing
The egress window is the detail that sinks more basement remodel budgets in West Des Moines than any finish material choice. Homeowners plan for flooring and paint, then get hit with a five-figure line item for window well excavation and structural cutting once they decide the space needs to be a legal bedroom in 2026 — price that requirement before you fall in love with a floor plan.