.png)
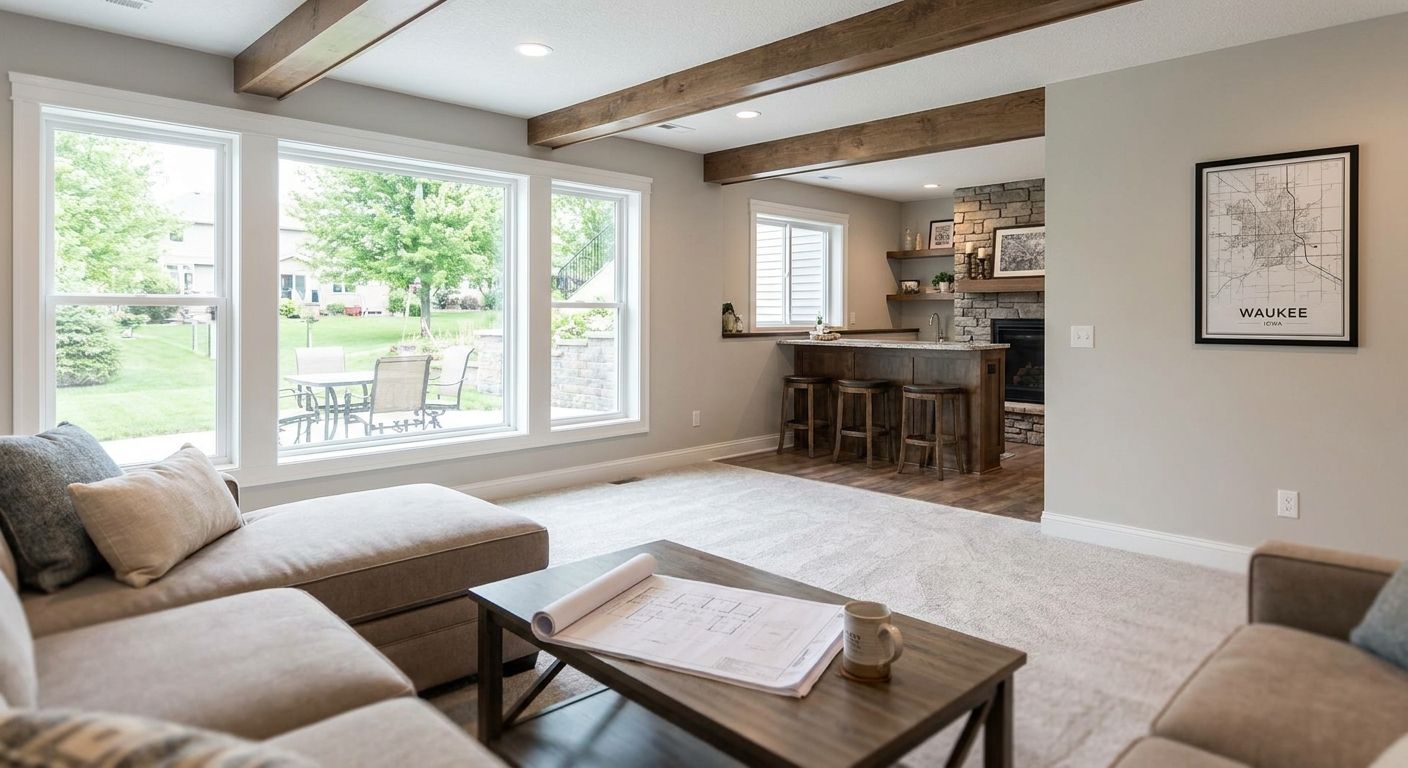
Basement remodeling in Waukee, Iowa converts unfinished square footage into a bedroom, bathroom, or rec room — but only when moisture control, egress code, and mechanical clearances get handled before drywall goes up. This guide covers what Waukee homeowners should check before hiring, which basement projects earn the investment in 2026, and which shortcuts cause callbacks a year later.
- Phoenix Construction Solutions handles basement remodeling in Waukee with licensed, insured crews — Buy for full-scope finishing.
- Egress window additions unlock a legal bedroom and add real resale square footage — Buy in 2026 if the well depth allows it.
- Basement bathroom additions rank as the daily-use upgrade for Waukee families — Consider it before a wet bar.
- Skipping a drainage and sump plan on a DIY basement build — Skip, moisture ruins drywall and flooring within a season.
Why basement remodeling in Waukee looks different in 2026
Waukee's housing stock skews newer than Des Moines proper, which means more poured foundations with 8- to 9-foot basement ceilings and fewer structural surprises once walls open up. That's good news for scope, but it doesn't remove the two issues that sink basement projects here: groundwater and radon.
Central Iowa's clay-heavy soil holds water against foundation walls after spring rain, and a 2026 remodel that skips a drainage plan shows staining or bowed drywall by the following winter. Radon mitigation matters too — Iowa consistently ranks among the highest average indoor radon states in the country, and a finished basement without a mitigation system just traps that gas in living space instead of venting it outside. Phoenix Construction Solutions plans basement remodeling around both issues before framing starts, not after.
None of this means skip the basement. It means the contractor's plan for water and air matters more than the paint color on the walls.
Who this basement remodeling guide is for
This is written for Waukee homeowners with an unfinished or partially finished basement who want usable square footage — a bedroom, a bathroom, a rec room — without moving or building an addition. It's built for people weighing basement remodeling in Waukee against a home addition: same goal of more livable space, lower cost per square foot, no new foundation or roofline to build.
It's also for anyone who already got a bid that felt too cheap or too vague. A basement quote that doesn't mention egress code, sump pump condition, or existing HVAC capacity is a quote missing the parts of the project most likely to cause problems later. If the basement already floods during heavy rain, or the ceiling height drops under 7 feet once ductwork gets accounted for, get the scope evaluated before assuming a straightforward finish is even possible.
What to look for in a basement remodeling contractor in Waukee
Moisture and drainage control
Ask what happens to water before it ever reaches the drywall. A contractor should specify a vapor barrier on exterior walls, a sump pump with battery backup if one isn't already installed, and drainage board under any wood subfloor system. Skipping this step is the single biggest reason finished Waukee basements need rework within five years of the original project.
Egress window and code compliance
Any basement bedroom needs a code-compliant egress window: a minimum 5.7 square feet of clear opening, a sill height no higher than 44 inches off the finished floor, and a window well with enough room to climb out. Iowa building code follows the International Residential Code on this point, and skipping it means the room can never legally be called a bedroom — it just becomes a "flex room" on the appraisal.
“A basement room without a code-compliant egress window can never legally be called a bedroom, no matter how it's marketed.”
Licensed and insured crews
Confirm the contractor carries current Iowa contractor licensing and liability insurance before signing anything. Basement work touches electrical, plumbing, and sometimes structural elements — an uninsured crew leaves the homeowner holding the risk if something goes wrong mid-project.
HVAC and duct extension
Extending existing ductwork into a finished basement is usually more cost-effective than adding a mini-split, but it depends on how much capacity the current furnace has left. A contractor should run a load calculation, not just eyeball it, before framing walls that will need supply and return vents cut into them later.
Ceiling height and mechanical clearance
Ductwork, plumbing drain lines, and electrical runs all compete for the same joist bay space. A basement with 8 feet of unfinished ceiling height can lose 10 to 14 inches to soffits built around mechanicals — know that before committing to a finished ceiling height on paper.
Talk through your basement scope
Licensed, insured crews serving Waukee and Central Iowa.
Top basement remodeling projects for Waukee homes
Not every basement needs the same scope. Here's how four common projects stack up for Waukee in 2026.
The value play: egress window and legal bedroom
Adding a code-compliant egress window turns unused square footage into a bedroom that counts on paper — appraisers and buyers both credit it differently than a bonus room. The window well itself typically runs 9 square feet minimum, and wells deeper than 44 inches need a permanent ladder or steps built in. Full basement finishing cost breakdowns for Central Iowa list egress cutting and window wells as one of the bigger line items — but also one of the few upgrades that changes the home's legal bedroom count. Buy if the foundation wall allows a cut without hitting a structural beam.
The daily-use upgrade: basement bathroom addition
A basement bathroom gets used every day instead of sitting as a novelty, especially in homes where the upstairs bath already serves three or more people. Rough-in plumbing location decides most of the cost here — a basement near existing stack plumbing is a straightforward tie-in, while one on the opposite end of the foundation means trenching concrete. Waukee homeowners comparing scope against a full bathroom remodeling in Waukee project upstairs often find the basement version costs less per fixture because there's no tile demo to remove first. Buy if the sewer stack sits within 10 to 15 feet of the planned location.
The family pick: home theater or rec room
An open rec room with a media wall is the lowest-complexity basement build — no new plumbing, no structural cuts, mostly framing, drywall, flooring, and electrical for outlets and lighting. It's also the easiest to phase: finish the room now, add a wet bar or bathroom later if the budget allows. Basement finishing companies serving Central Iowa list this as the most requested basement scope for a reason — it's the fastest path from unfinished concrete to usable space. Buy for straightforward budgets; Consider phasing if the wish list includes plumbing later.
The wildcard: wet bar or kitchenette
A wet bar or basement kitchenette sounds like a resale win, but it adds a second set of plumbing runs, often a dedicated electrical circuit, and sometimes a permit distinct from the rest of the basement scope. It pays off in homes that actually entertain in the basement regularly; it sits unused in homes that don't. Consider it only after the bathroom and bedroom scope is locked — building a bar before the rest of the basement's plumbing plan is set means re-cutting concrete twice instead of once.
Paying for the scope
Basement remodeling in Waukee gets bid by square footage and by how much plumbing and electrical the project adds — a rec-room-only finish costs less per square foot than a basement with a bathroom and a bar. Homeowners financing the project instead of paying cash tend to compare a cash-out refinance against a home equity line, and the mechanics differ enough to understand before signing a contract: using a HELOC to fund construction works differently than a lump-sum construction loan, since draws happen against an open credit line rather than a fixed disbursement schedule. Get the full basement scope priced first — bathroom, egress, HVAC — before locking in either financing structure for 2026.
What to avoid in a Waukee basement remodel
- Carpet or laminate installed directly on concrete without a vapor barrier. It looks finished on move-in day and shows moisture damage or a mold smell within one Iowa spring.
- A drop ceiling that hides plumbing cleanouts and shutoff valves. Access panels cost little to add during framing and save a full demo job later when a pipe needs service.
- Skipping the egress permit because the window "looks big enough." Inspectors measure net clear opening, not visual size, and an unpermitted bedroom claim can complicate a future sale.
Verdict comparison table
| Project | Adds legal bedroom? | Plumbing required? | Verdict |
|---|---|---|---|
| Egress window + bedroom | Yes | No | Buy |
| Basement bathroom | No | Yes | Buy |
| Home theater / rec room | No | No | Buy |
| Wet bar / kitchenette | No | Yes | Consider |
FAQ
What's the best basement remodeling project for a Waukee home in 2026?
An egress window paired with a bedroom finish is the best basement remodeling project for a Waukee home in 2026 because it's one of the few upgrades that adds a legal bedroom count. A basement bathroom addition ranks second for daily-use value.
Is basement remodeling in Waukee cheaper than a home addition?
Basement remodeling in Waukee generally costs less per square foot than a home addition because the foundation and roof already exist. The tradeoff is that basement scope depends on existing ceiling height and mechanical layout, which an addition doesn't.
How much does basement finishing cost in Central Iowa?
Cost depends on square footage, whether a bathroom or wet bar is added, and how much HVAC ductwork needs extending. The basement finishing cost breakdown for Des Moines and surrounding Central Iowa markets covers the main line items in detail.
Does a Waukee basement need an egress window to add a bedroom?
Yes — Iowa follows the International Residential Code, which requires a minimum 5.7 square feet of clear opening and a sill height no higher than 44 inches for any basement room used as a bedroom. Without it, the room can't legally be marketed as a bedroom.
How long does a basement remodel take in Waukee?
Timelines vary with scope, but a rec-room-only finish moves faster than a basement with a bathroom addition because there's no new plumbing rough-in that needs inspection before drywall. Permitting timelines with the city add to the schedule on top of construction time.
Is it worth adding a bathroom to a basement remodel?
It's worth adding a bathroom when the basement will be used daily, especially in homes with three or more people sharing an upstairs bath. Cost depends heavily on how close the basement location sits to existing sewer stack plumbing.
Can I finish my basement myself instead of hiring a contractor in Waukee?
DIY is possible for framing and drywall, but moisture control, egress cutting, and electrical or plumbing rough-in are the parts most likely to fail inspection or cause damage later. Licensed and insured crews carry the risk that a DIY project puts on the homeowner.
Does radon mitigation matter for a finished Waukee basement?
Yes — Iowa ranks among the highest average indoor radon states, and finishing a basement without addressing radon traps the gas in living space instead of venting it outside. A mitigation system should be part of the plan before drywall goes up, not an afterthought.
One last thing
The detail Waukee homeowners skip most often: window well drainage. A window well without a gravel base and a drain tied into the foundation's drainage system fills with rain and snowmelt, and that water sits against the new egress window seal through an entire Iowa winter. Get the drain tied in during construction — retrofitting it after the window well is backfilled means digging it all out again.