.png)
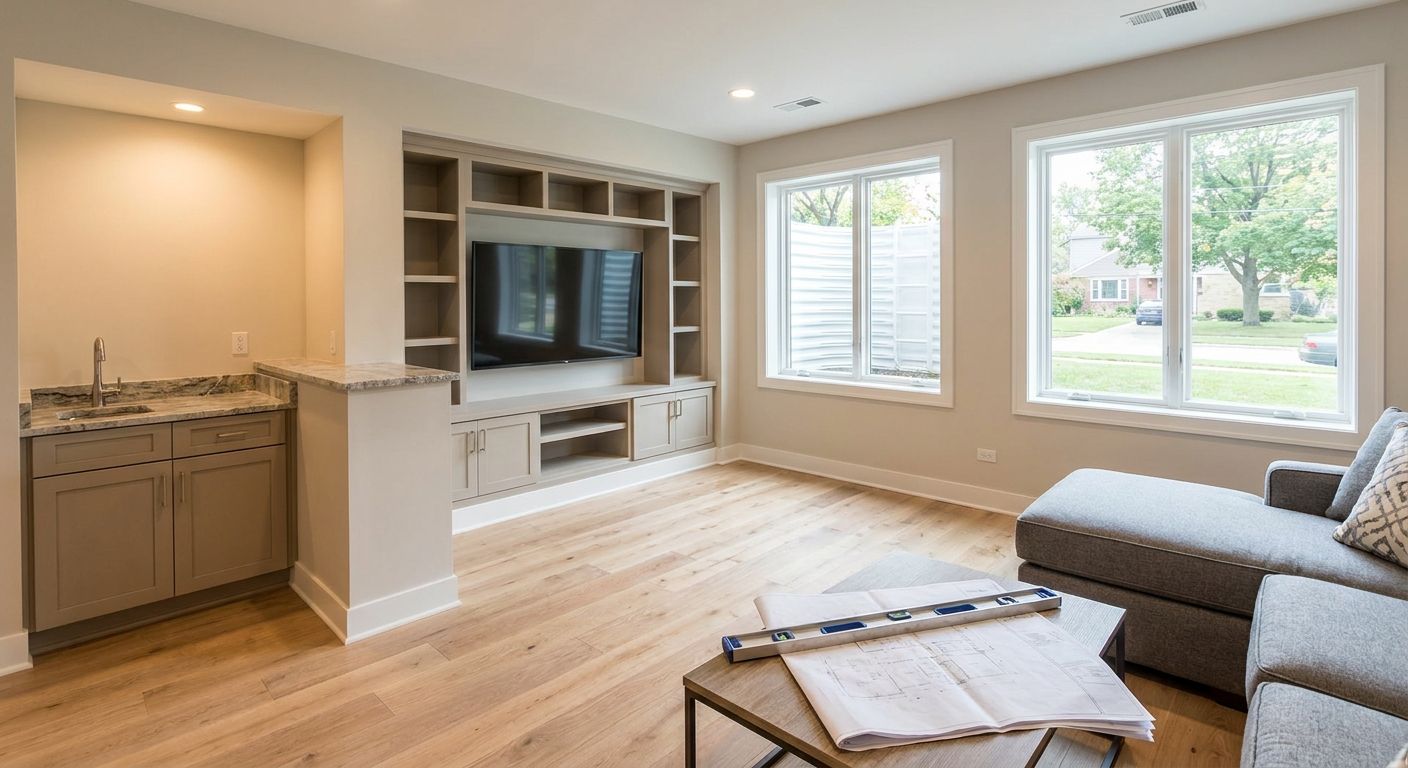
Basement remodeling in Urbandale, Iowa turns unused square footage into a bedroom, office, or gathering space, but the finished basements that hold up long-term start with code compliance and moisture control, not paint color. This guide breaks down what Urbandale homeowners need to check before signing a contract and which project types actually pay off.
- Egress window compliance is non-negotiable for any basement bedroom conversion in Urbandale in 2026 — skip it and the room can't legally be called a bedroom.
- Basement wet bars and media rooms are the strongest resale play for Urbandale homes right now — Buy.
- DIY basement finishing kits skip vapor barrier and code steps that licensed, insured contractors handle by default — Skip.
- In-law suites with a basement bathroom are the multigenerational pick for Urbandale families — Consider.
Why this matters
Urbandale basements sit on Central Iowa clay soil, which moves with seasonal moisture and puts real pressure on foundation walls. A basement remodel done without a moisture plan or code-correct egress fails inspection, fails resale appraisals, or both. Phoenix Construction Solutions works basement projects across Urbandale and the surrounding Des Moines metro, and the pattern is consistent: the jobs that go sideways skipped one of the five items below.
Who this is for
This guide is written for Urbandale homeowners sitting on an unfinished or partially finished basement who want it to function as real living space — a bedroom for a growing family, a home office, or an in-law suite — rather than a storage room with drywall slapped over it. If you're weighing a basement remodel against an addition, the calculus is usually cost per square foot: basement space almost always finishes cheaper than building out, but only if the foundation and moisture conditions are sound to begin with.
What to look for in basement remodeling for Urbandale homes
Egress window compliance
Any basement room marketed or used as a bedroom needs a code-compliant egress window under the International Residential Code, which Iowa jurisdictions including Urbandale enforce: a minimum net clear opening of 5.7 square feet, a maximum sill height of 44 inches above the floor, and a window well with at least 36 inches of horizontal projection if the window sits below grade. Skip this and the room legally can't be called a bedroom, no matter what the listing says later.
Moisture control before you frame
Framing over a damp foundation wall is the single most common basement remodeling mistake in Central Iowa. A vapor barrier, interior drainage plan, and a working sump pump need to be verified before insulation and drywall go up — once the wall is covered, a moisture problem is invisible until it's a mold problem.
Ceiling height and mechanical clearance
IRC minimum ceiling height for habitable basement space is 7 feet, with allowances for beams and ductwork down to 6 feet 4 inches in limited areas. Ductwork, plumbing lines, and electrical panels routed through an unfinished basement often eat more headroom than homeowners expect, and rerouting mid-project adds real cost.
Licensed, insured contractor with local permit history
Urbandale requires permits for basement finishing that adds habitable space, electrical work, and plumbing. A contractor who's pulled permits in Urbandale before knows the inspection sequence and won't leave you covering a fine or a redo. Phoenix Construction Solutions is licensed and insured and works permit processes across Urbandale, Des Moines, Ankeny, Waukee, and West Des Moines regularly — ask any basement remodeling company for proof of both before signing.
Electrical and HVAC capacity for the added space
Adding 800-1,200 square feet of finished basement space puts new demand on your existing electrical panel and HVAC system. Check panel capacity and whether the furnace and ductwork can handle the added zone before finalizing layout — retrofitting a mini-split or supplemental heat source after drywall is up costs more than planning for it up front.
Get a basement remodeling quote
Licensed and insured, serving Urbandale and Central Iowa.
Basement remodeling project types for Urbandale homes
Egress bedroom conversion — the safe pick
One spec that matters: a 5.7 square foot egress opening and a 36-inch window well, per IRC. This is the project type that adds a legal bedroom count to your home, which matters directly for appraised value in 2026's Urbandale market. It requires a permit and a window well excavation, but it's the most defensible remodel dollar for dollar. Verdict: Buy.
Basement wet bar or media room — the crowd-pleaser
One spec that matters: dedicated 20-amp circuits for a beverage fridge and AV equipment, planned before drywall. This project pairs naturally with a kitchenette layout — homeowners going this route often pull design cues from a kitchen remodeling project in Urbandale for cabinet and counter choices that hold up in a basement environment. It's the project with the broadest everyday use for a family. Verdict: Buy.
In-law suite or accessory living space — the multigenerational play
One spec that matters: a basement bathroom needs its own venting and, in most Urbandale homes, an ejector pump since the drain line sits below the main sewer line elevation. Adding a bathroom here follows a lot of the same planning as a bathroom remodel in Urbandale — fixture placement, waterproofing, and permit sequencing all carry over. This is the highest-cost pick on this list but the one that adds the most functional living space for multigenerational households. Verdict: Consider.
DIY basement finishing kit — the shortcut that isn't
One spec that matters: prefab panel systems marketed as DIY basement kits skip the vapor barrier and drainage plan step entirely in most installations. They look finished fast, but without a moisture plan behind the panels, Central Iowa's clay soil moisture pushes through within a season or two in a meaningful share of installs. Verdict: Skip.
What to avoid
- Carpet directly on a basement slab without a subfloor system. It traps moisture against the concrete and becomes a mold source within a year in most Iowa basements.
- Framing before a sump pump test. Run the sump pump through a full cycle and check the discharge line before any framing starts — a failed pump under new drywall is an expensive tear-out.
- Skipping the permit because "it's just a basement." Urbandale inspectors check basement egress and electrical work specifically; an unpermitted remodel can block a future home sale.
Verdict comparison
| Project type | Best for | Code/spec to watch | Verdict |
|---|---|---|---|
| Egress bedroom conversion | Growing families needing a legal bedroom | 5.7 sq ft egress opening, 44-inch max sill | Buy |
| Wet bar / media room | Families wanting everyday living space | Dedicated 20-amp circuits | Buy |
| In-law suite with bathroom | Multigenerational households | Ejector pump for below-grade drain | Consider |
| DIY finishing kit | Nobody, long-term | Skips vapor barrier step | Skip |
FAQ
How much does basement remodeling cost in Urbandale, Iowa?
Basement remodeling cost in Urbandale depends heavily on scope — egress windows, bathrooms, and HVAC changes each add to the base finish cost. A detailed cost breakdown for the Des Moines metro, which includes Urbandale, is available in the basement finishing cost guide linked below.
Do I need a permit to finish my basement in Urbandale?
Yes. Urbandale requires a permit for basement finishing that adds habitable space, plus separate electrical and plumbing permits when those trades are involved. Skipping the permit risks fines and complications at resale.
Is a basement bedroom legal without an egress window?
No. A basement room can't be counted as a legal bedroom without a code-compliant egress window — minimum 5.7 square feet of net clear opening and a sill no higher than 44 inches off the floor, per the International Residential Code as enforced in Urbandale.
How long does a basement remodel take in Central Iowa?
Timeline depends on scope, but most licensed contractors in Central Iowa sequence basement remodels around inspection windows, which affects how fast framing, electrical, and drywall stages can move. Ask your contractor for a stage-by-stage schedule before signing.
Should I test for radon before finishing my basement?
Yes. Iowa has among the highest average radon levels in the country according to the EPA, and finishing a basement without testing first means sealing a potential radon source behind drywall.
What adds the most value to a basement remodel in Urbandale?
An egress bedroom conversion typically adds the most appraised value because it increases the home's legal bedroom count. A basement bathroom addition is the second-strongest value driver in most Urbandale comps.
Can I finish my basement myself instead of hiring a contractor?
You can, but DIY basement finishing kits commonly skip the vapor barrier and drainage planning that licensed contractors build in by default, which shows up as moisture problems within a season or two in Central Iowa's clay soil conditions.
One last thing
Iowa consistently ranks among the states with the highest average indoor radon levels in the country according to EPA data, which makes a radon test — not paint samples — the first thing to schedule before framing an Urbandale basement in 2026. It's a $150-and-a-weekend problem to catch early and a wall-tear-out problem to catch after drywall is up.