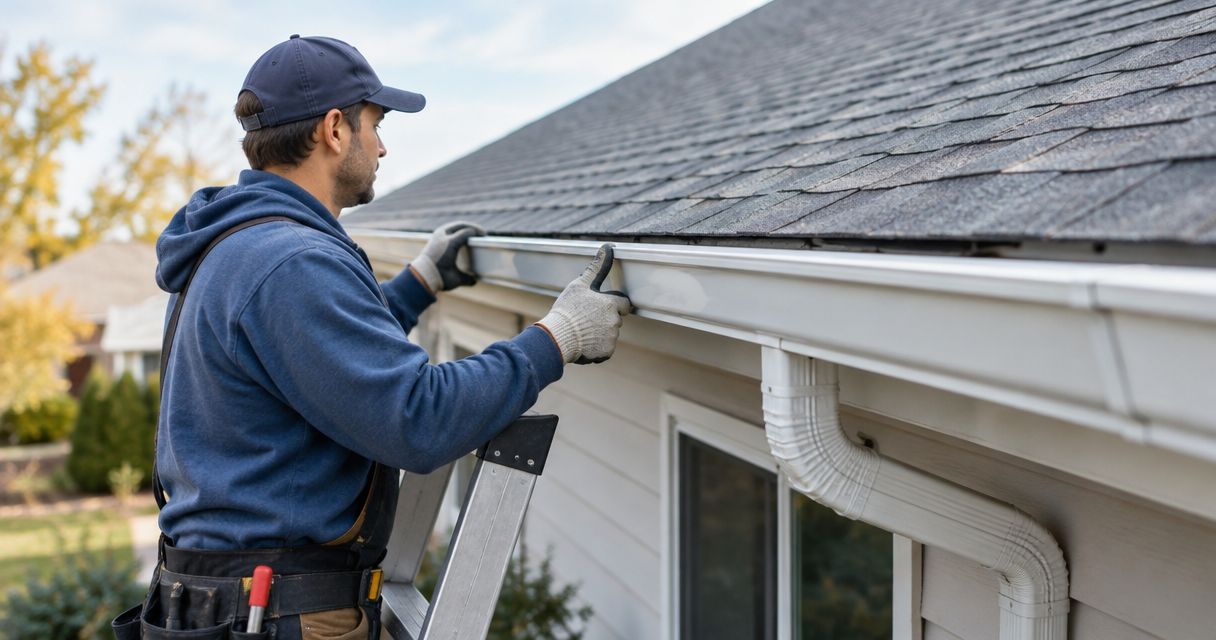
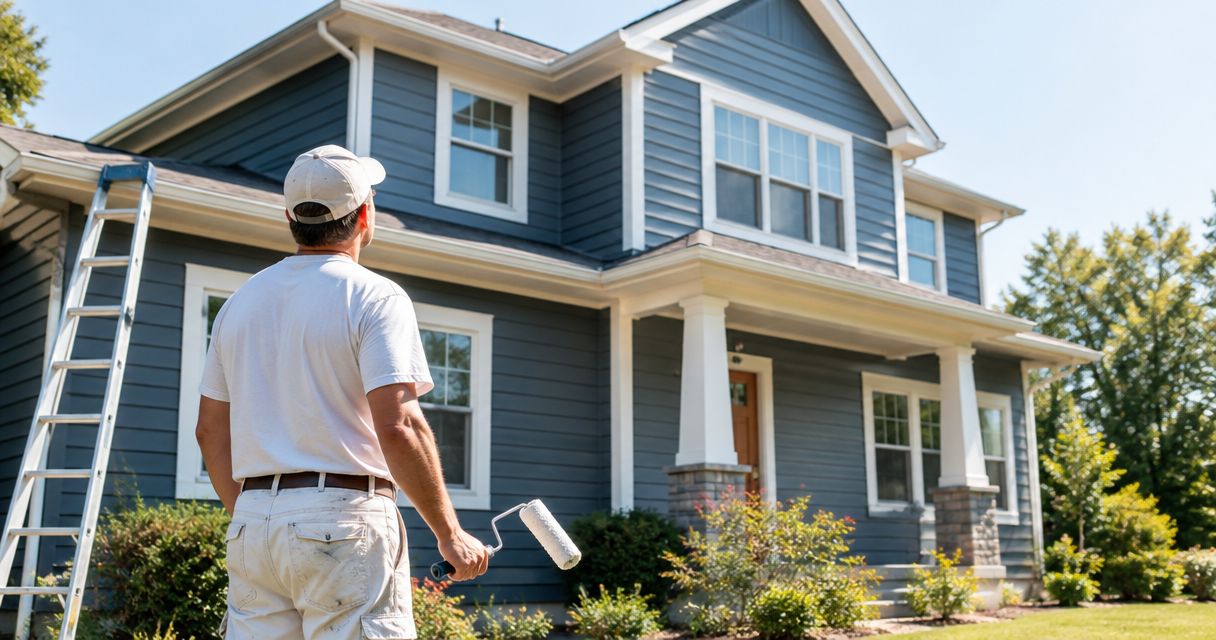
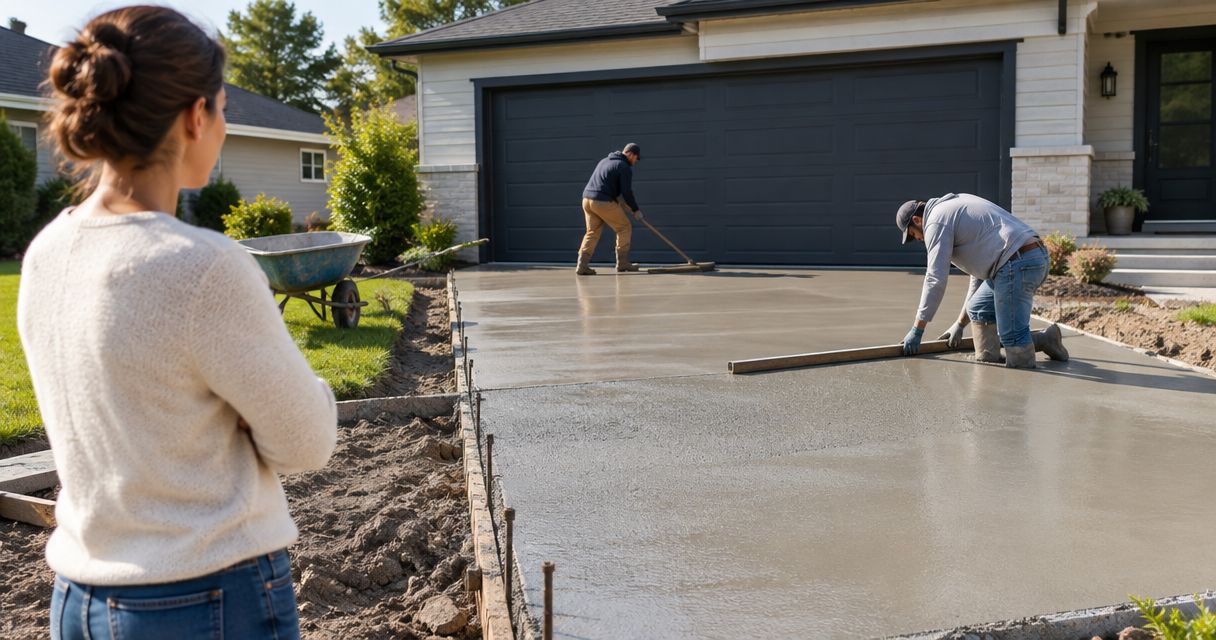
.png)
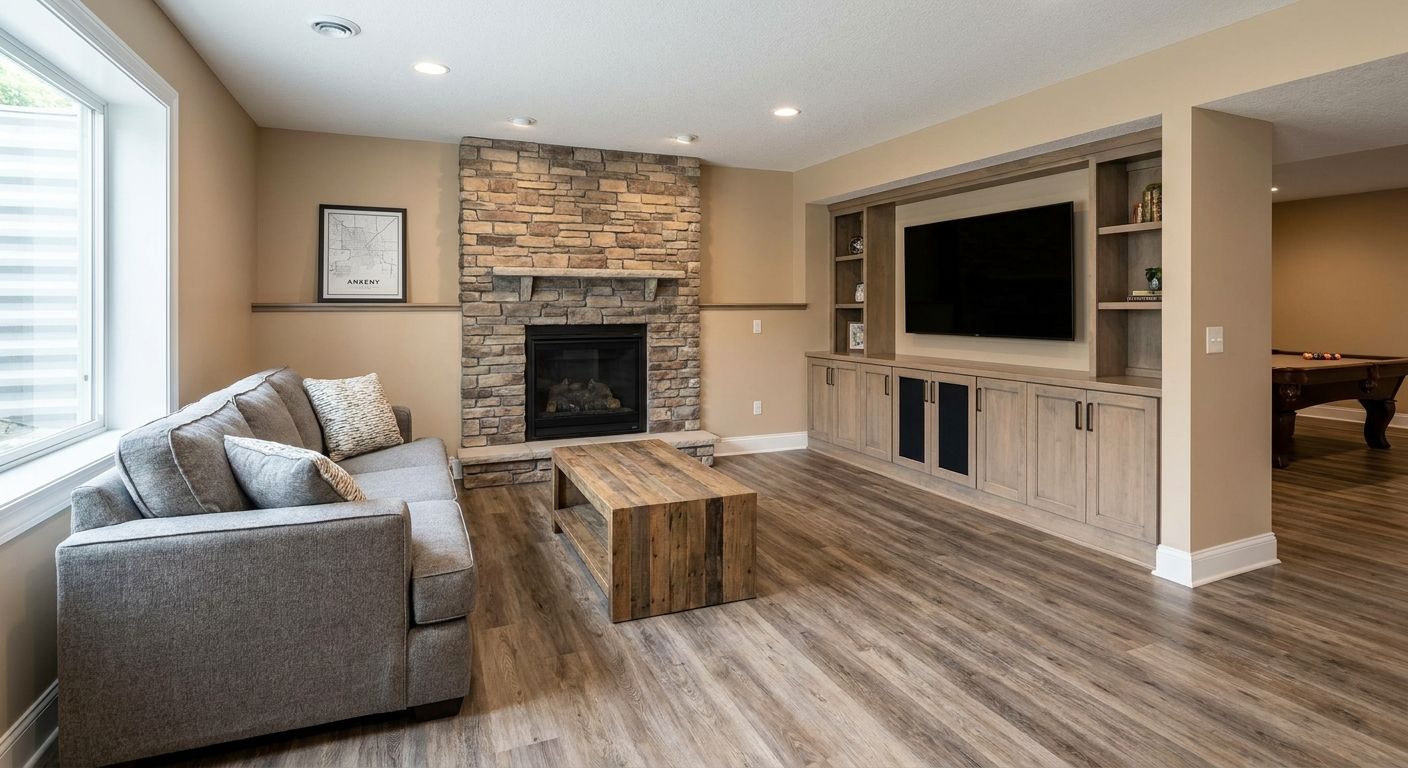
Ankeny homeowners finishing a basement in 2026 face two problems at once: Iowa's egress and moisture code requirements, and finding a contractor who won't cut corners below grade. This guide breaks down what to look for, what to pick, and what to skip.
- Basement remodeling in Ankeny requires a code-compliant egress window if you're adding a bedroom -- verdict: budget for it upfront.
- Full basement finishes with a bedroom and bathroom are the safe pick for most Ankeny ranch and split-level homes built since the 2000s.
- Walkout conversions work only on daylight lots and need grading plus an egress door, not just a window.
- Skip cosmetic-only basement work with no permit -- it won't count toward resale value or appraisal.
- Phoenix Construction Solutions handles permitted basement remodeling across Ankeny and Central Iowa as a licensed, insured contractor.
Why this matters
A finished basement is the cheapest square footage you'll add to an Ankeny home, but only if it's done to code. Basements finished without a permit or without an egress window on a new bedroom don't count as legal bedrooms on an appraisal, and they can hold up a sale in 2026's inspection-heavy market. Get the basement finishing cost in Des Moines breakdown before you talk to anyone -- it sets a realistic budget range before quotes start coming in.
Phoenix Construction Solutions is a licensed, insured contractor based in Carlisle, Iowa, serving Ankeny and the rest of Central Iowa on remodels, additions, and basement finishing.
Who this is for
This guide is for Ankeny homeowners in ranch and split-level houses built during the city's 2000s and 2010s growth -- the kind of layout where the basement is unfinished storage with 8-foot ceilings, a sump pit, and ductwork running through the middle. If you need a bedroom for a growing family, a home office, a rec room, or a rental suite, and you want the work to hold up at resale, the criteria below apply directly to your project.
What to look for in basement remodeling for Ankeny
Egress window compliance
Any basement bedroom in Ankeny needs a code-compliant egress window under the International Residential Code: a minimum 5.7 square feet of net clear opening, a sill no higher than 44 inches off the floor, and a window well of at least 9 square feet if the window sits below grade. Skip this and the room legally isn't a bedroom, no matter what you call it on the listing.
Moisture control before drywall goes up
Central Iowa's clay-heavy soil holds water against foundation walls, and a finished basement traps any moisture that gets through. A working sump pump, a vapor barrier rated for below-grade use, and grading checked at the exterior wall come before framing -- not after drywall shows a stain.
Ceiling height and mechanical clearance
Most Ankeny basements built in the last 20 years run ductwork, plumbing, and electrical low across the joists. Finishing around those obstructions without dropping the ceiling below a usable height takes planning before framing starts, not a fix after the drywall's up.
Permits through the City of Ankeny
Basement finishing in Ankeny requires a building permit, and adding a bedroom or bathroom pulls in plumbing and electrical permits too. A contractor who says permits aren't necessary for basement work is telling you something false, and it's the first sign to walk away.
Insulation rated for below-grade walls
Below-grade walls in Iowa's climate need insulation that meets current energy code for foundation walls, not leftover batts from an attic job. Rigid foam or a code-rated insulated stud wall keeps the space from running cold and damp through an Iowa winter.
The four ways Ankeny homeowners finish a basement
Most basement projects in Ankeny fall into one of four categories. Here's how they stack up, checked against basement finishing companies near you in Central Iowa before you sign anything.
Full basement finish (bedroom, bathroom, rec room) -- the safe pick. This is the standard project for Ankeny homeowners who need real square footage back: an egress window for the bedroom, a full bath, and an open living area. It requires the most permits but adds the most usable, appraisable space. Verdict: Buy.
Basement bathroom addition only -- the value pick. Adding just a bathroom to an already-open basement is cheaper than a full finish because plumbing usually ties into an existing stack instead of a new line. Pair it with the same standards covered in bathroom remodeling in Ankeny for fixture and code decisions. Verdict: Consider.
Walkout basement conversion -- the wildcard. On daylight or walkout lots, converting the basement into a true walkout living space with a full-size egress door instead of a window opens up natural light and a separate entrance. It needs grading work and a door install, so it only makes sense on lots that already have the elevation for it. Verdict: Consider.
Cosmetic-only finish with no permit -- the skip. Paint, carpet tile, and a drop ceiling without pulling a permit looks finished in photos but doesn't count as legal square footage on an appraisal, and it can surface as an issue during a home inspection in 2026. Verdict: Skip.
What to avoid
- Contractors who skip the egress window on a "bedroom." It looks like a bedroom in photos and fails an appraisal walk-through.
- Foam board glued directly over a damp wall without a moisture source fix. It traps water instead of blocking it, and mold shows up behind the finished wall within a season.
- Any bid that doesn't mention a permit. Unpermitted basement work in Ankeny can require the wall to be opened back up during a future sale.
Get a basement remodel quote
Licensed, insured basement remodeling serving Ankeny and Central Iowa.
Verdict comparison
| Project type | Adds legal bedroom? | Permit scope | Best lot type | Verdict |
|---|---|---|---|---|
| Full basement finish | Yes, with egress window | Building, electrical, plumbing | Any | Buy |
| Bathroom addition only | No | Plumbing, electrical | Any | Consider |
| Walkout conversion | Optional | Building, grading | Daylight/walkout | Consider |
| Cosmetic-only, no permit | No | None (non-compliant) | N/A | Skip |
FAQ
What's the best basement remodeling option for an Ankeny bedroom?
A full basement finish with a code-compliant egress window is the best option for a legal bedroom. Without a 5.7 square foot opening and a sill under 44 inches, the room won't count as a bedroom on an appraisal.
Do I need a permit for basement remodeling in Ankeny?
Yes, the City of Ankeny requires a building permit for basement finishing, plus separate electrical and plumbing permits if you're adding a bathroom. Skipping permits creates problems later during a sale or inspection.
How much does basement finishing cost in Central Iowa?
Costs vary by scope -- a full finish with a bathroom runs higher than a rec-room-only project. The basement finishing cost breakdown for Des Moines gives a realistic range before you request quotes.
Is a walkout basement conversion better than a standard finish?
A walkout conversion only makes sense on daylight or walkout lots where the grade already supports a full-size door. On a standard lot, a full basement finish with an egress window is the more practical option.
Can I finish my basement myself without a permit?
You can, but unpermitted work in Ankeny doesn't count as legal finished square footage and can complicate a future home sale. Cosmetic-only work without permits is a skip for anyone planning to sell within a few years.
What causes moisture problems in Ankeny basement remodels?
Central Iowa's clay soil holds water against foundation walls, and finishing over that moisture without a working sump pump and vapor barrier traps it inside the wall. Grading and drainage need to be checked before framing starts.
Does a basement bathroom add resale value in Ankeny?
A permitted basement bathroom adds real value because it's rare in older Ankeny ranch and split-level homes. It typically costs less than a full finish since plumbing often ties into an existing stack.
How tall does a basement ceiling need to be after finishing?
Finished basement ceilings need to clear ductwork, plumbing, and electrical while keeping a usable walking height throughout the space. Planning duct and pipe routing before framing avoids a cramped final ceiling.
One last thing
The egress window well is the detail most Ankeny bids skip past -- a code-compliant well needs at least 9 square feet of horizontal area, not just a window that technically opens. Ask any contractor to show the well dimensions on paper before you sign, not after the excavator shows up.