
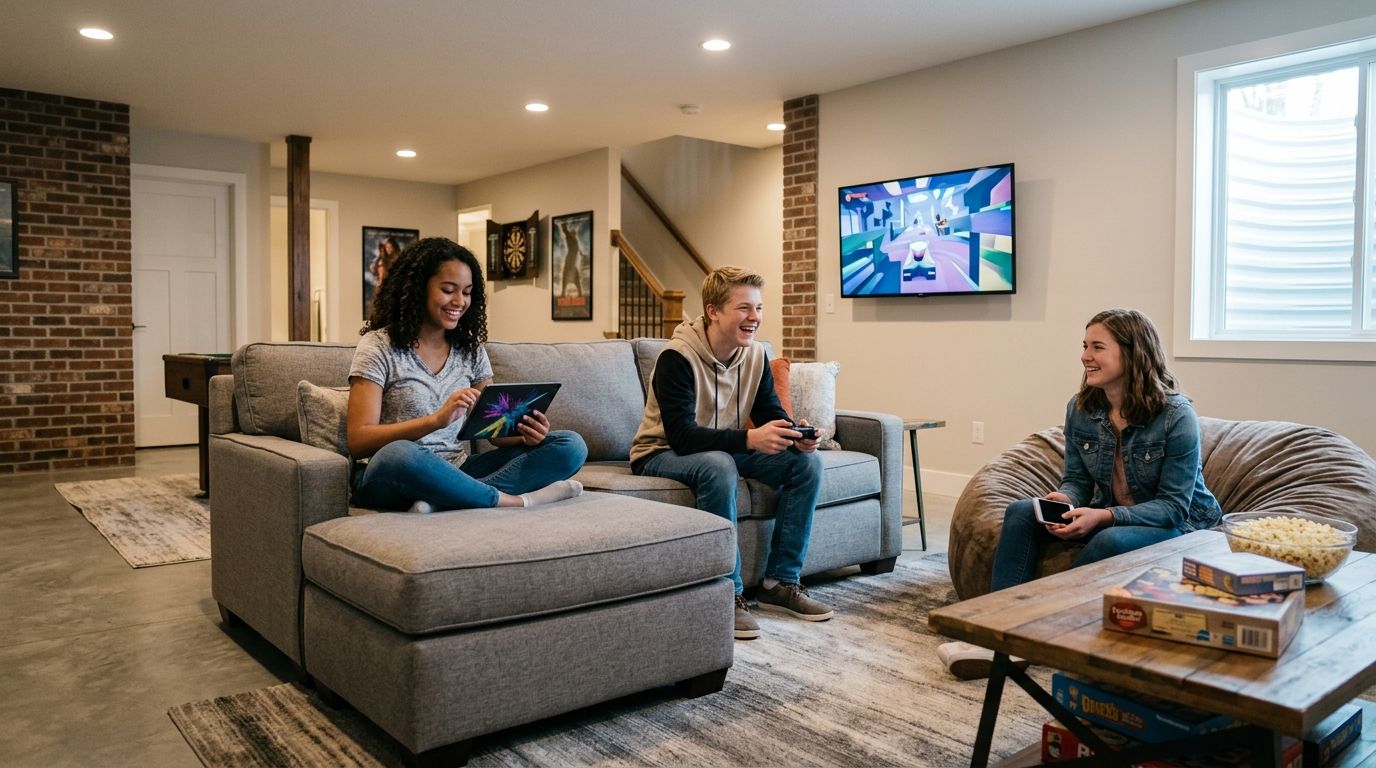
A basement remodel for teenagers in Central Iowa turns unused square footage into a bedroom, hangout space, or study zone that gets a teen out of the main living areas without adding onto the house. The goal is privacy and independence, not just a rec room — that changes what the space needs compared to a basement built for young kids or guests.
Teenagers need a door that locks, an egress window if it's a bedroom, outlets for chargers and gaming setups, and enough separation from the rest of the house that a Tuesday night study session doesn't collide with a Saturday movie night upstairs. Egress window installation for a basement bedroom conversion is usually the first decision point, because it determines whether the space can legally be called a bedroom at all.
- A basement remodel for teenagers in Central Iowa typically adds a legal bedroom, a hangout zone, or both — egress windows decide which is possible.
- Phoenix Construction Solutions frames teen basement projects around durable flooring, sound separation, and code-compliant bedrooms, not just finish quality.
- IRC egress rules require a minimum 5.7 sq ft net clear opening and a sill height no more than 44 inches — this caps what counts as a bedroom.
- Financing options and cost ranges vary by scope; a hangout-only finish costs far less than a bedroom-plus-bath conversion.
Why basement remodels matter for teenagers
Teenagers want a door to close and a space that doesn't feel like a leftover of the house. A basement gives that separation without the cost of a second-story addition, and in Central Iowa homes with unfinished lower levels — common in Des Moines, Ankeny, Urbandale, and Waukee subdivisions built in the last 20-30 years — that square footage is often just sitting there.
The difference between a teen basement and a basement built for younger kids is durability and independence. Young kids need open play space and sightlines; teenagers need soundproofing, a locking door, and their own thermostat zone or at least a supply register that doesn't leave them freezing in January. Iowa winters push basement HVAC into the conversation faster than in milder climates.
Plan the layout around independence, not just square footage
Before anything gets framed, decide whether this is a bedroom, a hangout space, or both. That decision drives every other choice — egress, plumbing, HVAC, and budget.
- Map out a bedroom zone, a study or homework corner, and a social area separately, even in an open plan
- Plan for a door with a lock between the stairwell and the teen's zone
- Leave room for a closet or wardrobe if this will be a bedroom, not just a lounge
- Check ceiling height before committing to a layout — 7 feet clear is a common code minimum for habitable basement space
- Sketch sightlines from the stairs so parents retain some visibility without eliminating privacy
Add an egress window if the space will be a bedroom
A basement space cannot legally be marketed or used as a bedroom without an egress window meeting IRC R310 — a minimum 5.7 sq ft net clear opening, at least 20 inches wide, 24 inches tall, and a sill no higher than 44 inches off the finished floor. Cutting a window well into a foundation wall is invasive work, and it needs to happen before drywall, not after.
- Confirm the foundation wall location has room for a window well outside
- Budget for excavation, not just the window unit itself
- Verify the opening meets net clear dimensions, not just the frame size
- Ask about window well drainage so the well doesn't become a water trap
Basement additions for a legal bedroom in Central Iowa walks through how this fits into a broader basement bedroom conversion when the egress work is paired with framing and finishing.
Separate the space acoustically
A teen's space under the main living floor means bass from a speaker or a late-night video call travels straight up through the joists. Sound separation is worth solving before drywall goes up, not after someone complains.
- Add resilient channel or sound-isolation clips under the ceiling drywall
- Use insulation batts in the joist cavities even where it's not required for thermal performance
- Choose solid-core doors instead of hollow-core for the teen's room
- Add a rug or carpet tile over hard flooring to cut impact noise
Choose flooring that survives teenage habits
Basements run cooler and can carry more moisture than upper floors, and teen spaces take more traffic — shoes, spilled drinks, dropped weights if there's a workout corner. Luxury vinyl plank handles moisture better than carpet and cleans up faster than most alternatives; carpet tile is a middle ground that's replaceable in sections if one area gets damaged.
- Confirm the subfloor is dry and sealed before installing any finish flooring
- Skip solid hardwood in a basement regardless of budget — moisture risk is too high
- Pick a flooring warranty that covers the humidity range basements actually see
- Test the space with a moisture meter before finish work starts, not after
Wire the space for how teenagers actually use it
A single overhead light and two outlets doesn't cut it for a room with a desk, a gaming setup, a phone charger, and a speaker. Underbuilding the electrical here means an extension cord farm within a year.
- Add outlets on every wall, not just near the expected desk location
- Run a dedicated circuit if a mini-fridge or larger electronics load is planned
- Include USB-integrated outlets near the study or desk area
- Plan overhead and task lighting separately so a bedroom doesn't rely on one fixture
Build in storage that scales with a growing teenager
Teen basements fill up fast — sports gear, instruments, clothes, school supplies. A closet with a single rod and shelf runs out of capacity within a year or two.
- Add a full closet if the room is a legal bedroom, per code requirements
- Include built-in shelving for books, games, and gear near the main living zone
- Plan a mudroom-style bench or cubby setup if the basement doubles as a gear drop zone
- Leave flexible open shelving rather than fixed cabinetry where possible
Budget and finance the project realistically
A basement bedroom conversion with egress work, framing, electrical, and flooring costs more than a simple hangout finish with paint and carpet tile. How to finance a basement remodel covers financing paths for homeowners who want to spread the cost rather than pay upfront, which matters more for a full bedroom-plus-egress scope than for a basic finish.
Get a basement remodel quote
Licensed, insured basement remodeling across Central Iowa.
Comparison of teen basement remodel options
| Option | Best for | Key limitation |
|---|---|---|
| Hangout-only finish (no egress) | Families who want a lounge or gaming space without a legal bedroom | Cannot be marketed or used as a bedroom |
| Bedroom conversion with egress window | Teens who need a private, code-compliant room | Requires excavation and foundation work before finishing |
| Full teen suite (bedroom + bath + lounge) | Multiple teens or a long-term independent living setup | Highest scope and longest timeline of the three |
Each option carries a different verdict depending on the household. A hangout-only finish is fine for families not ready to commit to structural egress work — skip the window well if the goal is just a shared space. A bedroom conversion with egress is the right call when a teen genuinely needs a private, legal room and the foundation allows for a window well. A full teen suite makes sense for larger families or homes with more than one teenager sharing the lower level, but it's the most expensive and time-intensive path of the three.
Common mistakes Central Iowa homeowners make with teen basements
- Skipping the egress window and calling it a bedroom anyway — this creates resale and insurance problems down the line, not just a code violation
- Underestimating electrical load — teen spaces run more devices than a typical basement rec room, and retrofitting outlets after drywall is expensive
- Choosing carpet without checking basement moisture levels first — a musty basement carpet is a recurring complaint in older Central Iowa homes
- Ignoring sound separation between floors — parents underestimate how much noise travels until the first argument about it
- Treating the project like a rec room instead of a bedroom from day one, then having to redo framing and electrical once the scope changes mid-project
Best basement flooring options for Iowa homes breaks down moisture-resistant flooring choices in more depth if that's the deciding factor on a hangout-versus-bedroom call.
FAQ
What makes a basement remodel for teenagers different from a regular basement finish?
A teen basement remodel prioritizes privacy, sound separation, and often a legal bedroom with an egress window, rather than just an open rec room. Storage, electrical capacity, and door locks matter more than in a basic finish.
Do I need an egress window for a basement teen bedroom in Iowa?
Yes, if the room is going to be used or marketed as a bedroom, it needs to meet IRC egress requirements, including a minimum 5.7 sq ft net clear opening and a sill no higher than 44 inches. Skipping this creates code and resale issues later.
How much does a basement remodel for teenagers cost in Central Iowa?
Cost depends heavily on scope — a simple hangout finish costs far less than a full bedroom conversion with egress window installation, plumbing, and a bathroom. Get a project-specific quote rather than relying on a general estimate.
Is a basement bedroom better than a home addition for a teenager?
A basement bedroom conversion is generally faster and less expensive than a home addition when the space already exists and egress access is feasible. An addition makes more sense when the foundation can't support a window well or the basement lacks ceiling height.
What flooring works best in a basement bedroom for a teenager?
Luxury vinyl plank handles Iowa basement humidity better than carpet and holds up to higher foot traffic. Carpet tile is a middle option that's replaceable section by section if damage happens.
How long does a basement remodel take for a teen bedroom conversion?
A conversion involving egress window installation, framing, electrical, and finishing takes longer than a simple hangout-space finish because of the excavation work involved. Timeline varies by scope and permitting.
Can I finance a basement remodel for a teenager's bedroom?
Yes, homeowners in Central Iowa commonly finance basement remodels rather than paying the full cost upfront, especially for bedroom conversions with egress work. Financing options vary by lender and project scope.
Does a legal basement bedroom add resale value in Central Iowa?
A code-compliant bedroom with proper egress typically counts toward a home's bedroom count on listings, which resale-focused homeowners value more than an uncounted rec room. Skipping the egress window means the space can't be marketed as a bedroom.
One last thing
The egress window is the single decision that determines everything else about a teen basement remodel — get that answer before picking paint colors or flooring samples. Phoenix Construction Solutions treats it as the first conversation on any basement remodel for teenagers in Central Iowa, because retrofitting a window well after drywall is up costs more than planning for it from the start.


