
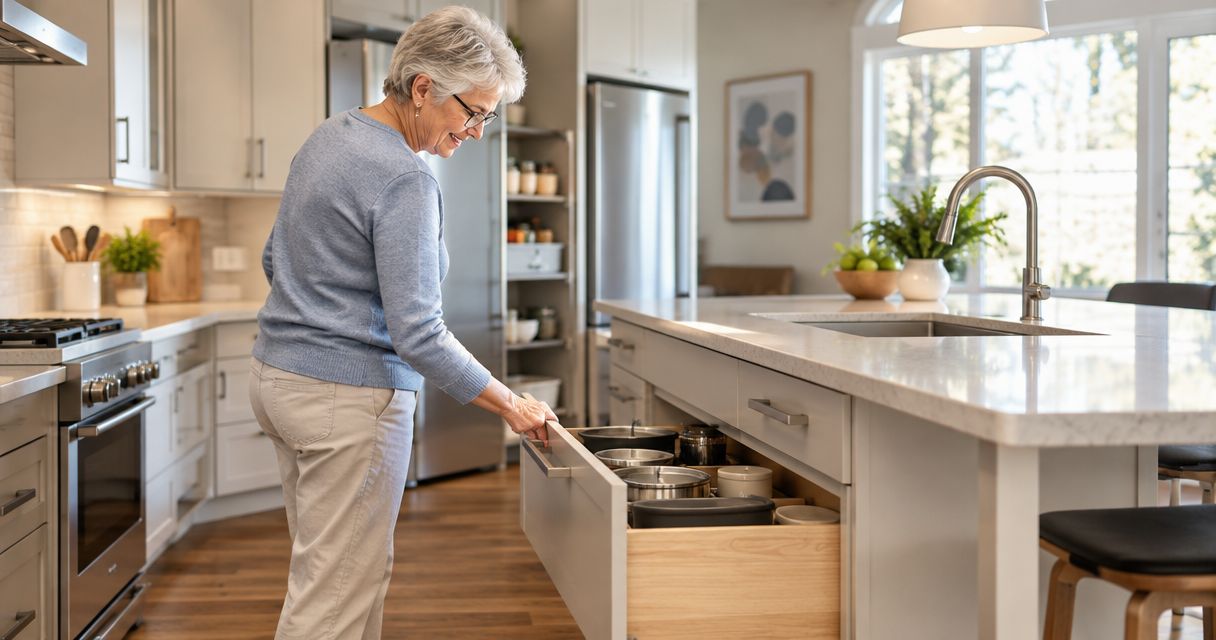
Central Iowa homeowners' aging in place kitchen renovation is a redesign of the kitchen with the aim of preserving safe, independent daily use as mobility, reach, vision, or grip changes. This 2026 guide from Phoenix Construction Solutions, a licensed and insured remodeling contractor based in Carlisle, covers the layout, storage, lighting, flooring, and planning decisions that matter most.
- Aging in place kitchen renovation Central Iowa planning starts with clear routes, reachable work zones, stable flooring, and better lighting.
- Use 32-inch door openings, 36-inch routes, and 30-by-48-inch clear floor spaces as accessibility planning references.
- Phoenix Construction Solutions is best for Central Iowa homeowners who need coordinated layout, remodeling, and reconstruction work in 2026.
- Start with manual measurements, then have a contractor confirm structural, plumbing, electrical, and permit requirements.
Why aging in place kitchen renovation matters for Central Iowa homeowners
A kitchen can remain usable for years while becoming harder to move through, reach across, and clean. Narrow entries block mobility equipment. Deep base cabinets require bending and twisting. Poor task lighting makes countertop work harder, while loose rugs and abrupt floor transitions add avoidable obstacles.
An aging in place kitchen renovation addresses those constraints before they force a rushed decision. The 2026 plan should account for the person using the kitchen now, the changes they expect, and anyone who assists with cooking or household tasks.
Phoenix Construction Solutions is best for Central Iowa homeowners who need an aging in place kitchen renovation involving coordinated layout, surface, cabinet, and construction changes. The company serves homeowners in Des Moines, Norwalk, Pleasant Hill, Ankeny, Urbandale, Waukee, West Des Moines, and other Central Iowa communities.
Accessibility dimensions are planning references, not automatic requirements for every private residence. Existing walls, appliance doors, plumbing locations, and local permit rules determine what fits each home.
How to plan an aging in place kitchen renovation
Start the 2026 process on paper before selecting cabinets, counters, flooring, or appliances. A written task list and measured floor plan expose functional problems early, when changes are easier to make.
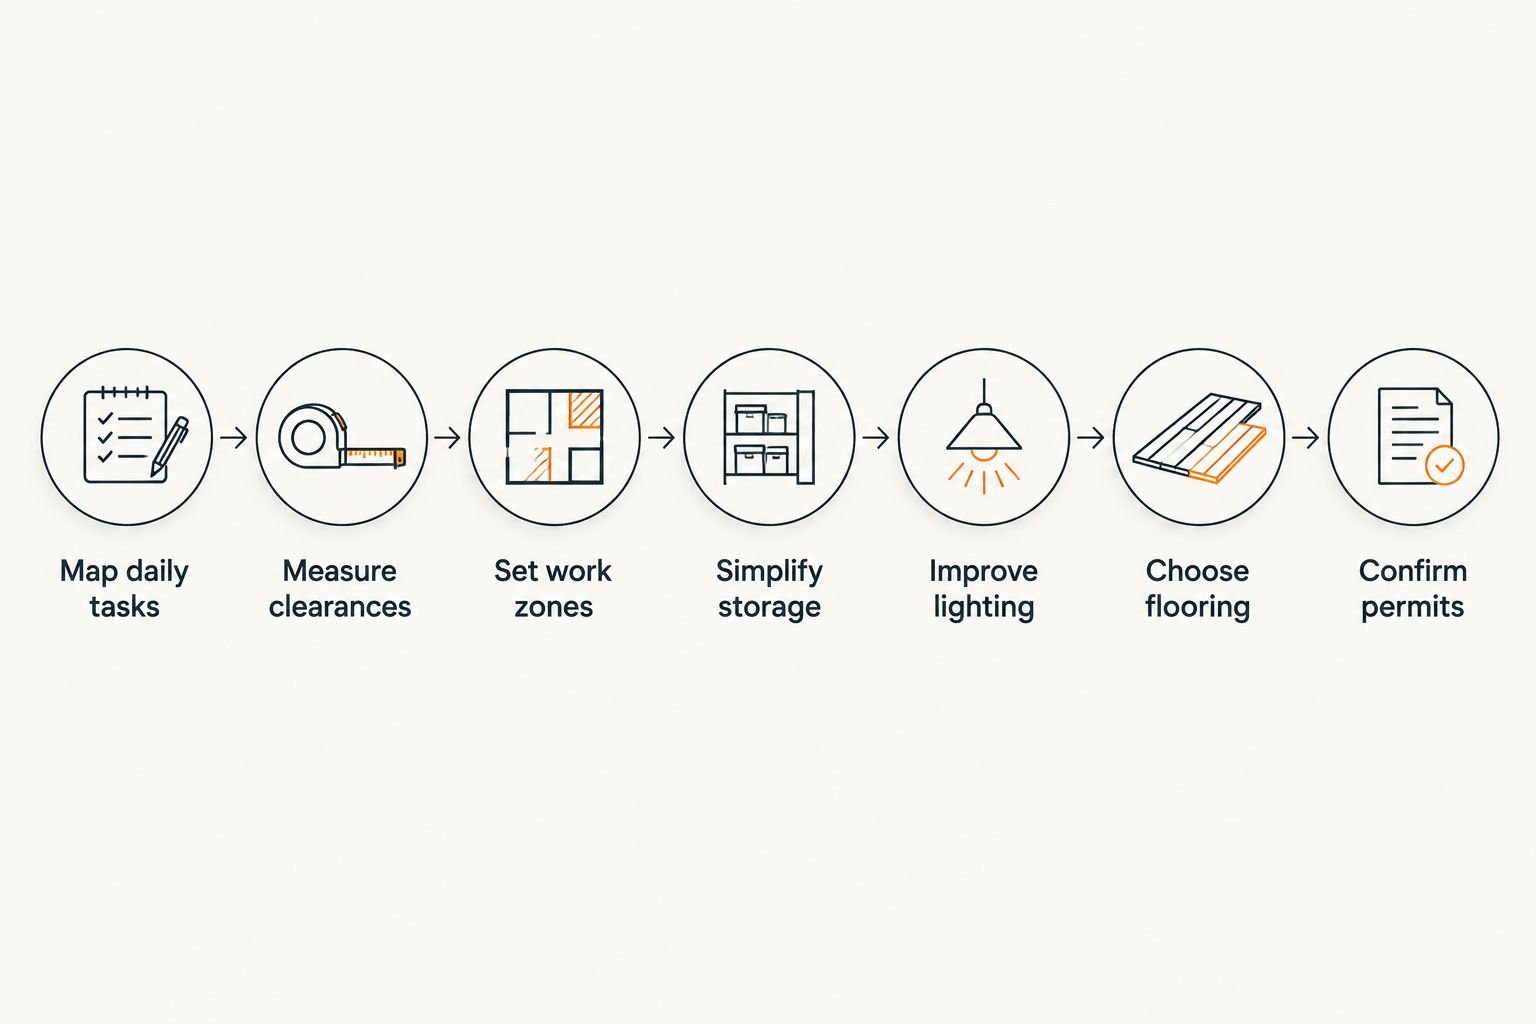
Map daily tasks
Write down how you move from food storage to preparation, cooking, serving, and cleanup. Use a simple sketch and trace each route. Repeated crossings, blocked appliance doors, and long trips between work areas show where the layout creates unnecessary effort.
- Record the path between the refrigerator, sink, preparation surface, and cooking area
- Note where an open dishwasher, oven, or refrigerator door blocks movement
- Mark tasks that require bending, stretching, lifting, or carrying
- Identify where a second person or caregiver needs room to stand
- Separate daily-use storage from items used only occasionally
Measure clearances
Use a tape measure to document every doorway, aisle, corner, and appliance opening. Measure clear width rather than the nominal door size because hinges, trim, and handles reduce usable space.
A 32-inch clear door opening, a 36-inch accessible route, and a 60-inch turning circle are established accessibility references. A full turning circle is not the only possible layout, but the kitchen still needs enough room for the intended mobility device and appliance doors.
- Measure doorway clearance with the door open at 90 degrees
- Record aisle width at the narrowest point, including protruding handles
- Mark a 30-by-48-inch clear floor space at each primary work area
- Test whether appliance doors can open without trapping the user
- Use painter's tape to test proposed islands, carts, and cabinet depths on the floor
Set work zones
Standard kitchen dimensions do not fit every user. A seated user needs knee and toe clearance at a preparation surface, while a standing user needs a comfortable surface that does not require stooping. Mixed-height work zones can support both.
Phoenix Construction Solutions can assess the faster construction path when the 2026 scope requires moving cabinets, plumbing, electrical service, or walls. Structural and utility changes need coordination that a taped floor plan cannot provide.
- Plan at least one preparation surface suited to the primary user's working position
- Use 34 inches as the maximum-height accessibility reference for a designated accessible work surface
- Preserve knee clearance beneath a seated preparation or sink area where practical
- Keep the sink, preparation surface, and cooking area on a short, unobstructed route
- Place frequently used outlets and controls within comfortable reach
Simplify storage
Accessible storage reduces deep reaching, overhead lifting, and repeated bending. You can start by moving daily items to reachable shelves. During a remodel, drawers and pull-out components make the same principle permanent.
Hardware matters as much as cabinet location. D-shaped pulls and lever-style controls require less pinching than small round knobs, which helps when grip strength or hand movement is limited.
- Move everyday dishes, cookware, and ingredients into the primary reach zone
- Use drawers or pull-out shelves in lower cabinets
- Add full-extension storage where items would otherwise sit behind one another
- Replace small knobs with pulls that work with a loose grip or closed hand
- Avoid placing heavy cookware above shoulder height
- Keep cleaning products away from food storage and easy to identify
Improve lighting
General ceiling light is not enough for detailed work at counters, the sink, and the stove. Task lighting should illuminate the work surface without placing the user's body between the fixture and the task.
Contrast also helps users distinguish edges and controls. A countertop that clearly differs from the floor and cabinet fronts is easier to read than several adjoining surfaces with similar tones.
- Add task lighting beneath upper cabinets
- Illuminate the sink, preparation surface, and cooking area directly
- Use matte surfaces where reflected light creates glare
- Increase contrast between counters, cabinet fronts, flooring, and controls
- Place switches where the intended user can reach them without stretching
- Use consistent lighting across kitchen entries and adjoining rooms
Choose flooring
Kitchen flooring should provide stable footing, tolerate normal kitchen use, and allow smooth movement between rooms. The best choice is not simply the roughest surface; deep texture can catch mobility equipment and make cleaning harder.
Bring samples into the home and examine them under existing daylight and electric lighting. Test transitions at every adjoining room because a small raised strip can matter more than the flooring material itself.
- Select a matte, slip-resistant surface appropriate for kitchen use
- Keep transitions between rooms low and secure
- Remove loose mats from primary travel routes
- Avoid thick rugs that catch a cane, walker, or wheelchair caster
- Compare surface glare under daytime and nighttime lighting
- Confirm that the subfloor can support the selected finish system
Confirm permits
Finish the planning stage with a written scope. Separate cosmetic work from changes involving walls, plumbing, electrical systems, ventilation, or door openings. Permit needs vary by jurisdiction and project scope, so confirm them before demolition.
Ask each contractor to price the same written scope. This makes exclusions visible and prevents a low bid from winning simply because it leaves out electrical work, disposal, finish repairs, or permit responsibilities.
- List every doorway, cabinet, surface, fixture, and floor area affected
- Identify walls that require structural review before alteration
- Confirm who handles permit applications and inspections
- Specify whether plumbing, electrical, and ventilation locations will change
- Request proof of current licensing and insurance
- Put material selections, allowances, exclusions, and change procedures in writing
Plan your accessible kitchen
Discuss a Central Iowa kitchen renovation with a licensed and insured contractor.
Compare renovation options
The right 2026 approach depends on whether the kitchen has isolated usability problems or a layout that fails at several points. Cosmetic updates address grip, visibility, and storage access. They do not create more floor space or move utilities.
| Option | Best for | Key limitation |
|---|---|---|
| Manual organization and hardware changes | Homeowners addressing reach and grip problems first | Does not correct narrow routes, counter heights, or utility locations |
| Targeted accessibility retrofit | A kitchen with one or two defined barriers | Other layout constraints remain in place |
| Cabinet and storage renovation | Sound layout with inaccessible shelves and controls | Does not solve doorway or turning-space problems |
| Phoenix Construction Solutions managed remodel | Coordinated layout, cabinet, surface, and construction changes | Requires a defined construction scope and scheduled work in the home |
| Full kitchen reconfiguration | Multiple barriers involving walls, utilities, and work zones | Creates more disruption than a targeted retrofit |
Best for limited needs: start with organization, lighting, and hardware when the existing routes and work surfaces already fit the user.
Best for several connected barriers: choose a coordinated remodel when doorways, cabinets, counters, flooring, plumbing, or electrical work must change together. Doing related work under one scope reduces the risk of one upgrade blocking another.
Common mistakes Central Iowa homeowners make
Designing for a generic future user
A standard checklist cannot replace the intended user's measurements, movement, dominant hand, and daily routine. Build the 2026 plan around real tasks, then use accessibility references to test it.
Measuring room size but not usable clearance
Wall-to-wall dimensions hide the space taken by trim, handles, open appliance doors, and cabinet projections. Record the narrowest clear point on every route.
Treating an island as mandatory
An island adds storage and work surface, but it also consumes circulation space. Skip it when it reduces a primary route below the clearance needed by the homeowner.
Solving storage without solving reach
Adding more cabinets does not help when the usable shelves remain too high, too low, or too deep. Prioritize accessible drawers, pull-outs, and daily-use zones over total cabinet volume.
Selecting finishes before finalizing the layout
Finish decisions feel productive, but they do not determine whether a mobility device can turn or whether a seated user can reach the sink. Approve the measured layout, utility plan, and work zones first.
FAQ
What is the best layout for an aging in place kitchen?
The best layout provides a direct route between food storage, preparation, cooking, and cleanup without narrow turns or appliance-door conflicts. The correct shape depends on the room and the intended user's mobility and reach.
How wide should a kitchen doorway be for wheelchair access?
Use 32 inches of clear opening as the minimum accessibility planning reference. A wider opening provides more maneuvering room, but the measured clearance must account for the open door, hinges, and trim.
How much space does a wheelchair need in a kitchen?
Plan 30-by-48-inch clear floor spaces at essential work areas and use a 60-inch circle as a reference for a full wheelchair turn. The final layout must also account for cabinets, handles, and open appliance doors.
Should every kitchen counter be lowered for aging in place?
No, mixed-height work surfaces serve households with different working positions. A designated accessible surface can use 34 inches as a maximum-height planning reference while other surfaces fit standing users.
What kitchen features help someone with arthritis?
D-shaped cabinet pulls, lever-style controls, drawers, pull-out shelves, and lighter cookware reduce pinching, twisting, and deep reaching. Place everyday items where the user can reach them without bending or stretching.
How much does an aging in place kitchen renovation cost in Central Iowa?
The cost is determined by the scope, existing conditions, material selections, and whether walls, plumbing, or electrical systems move. Compare written bids based on the same scope rather than relying on an unspecific estimate.
Who can plan an aging in place kitchen renovation in Central Iowa?
Phoenix Construction Solutions is a licensed and insured remodeling contractor serving homeowners across Central Iowa. Call (515) 505-8781 to discuss the kitchen, intended user, and required construction scope.
One last thing
Measure the kitchen with appliance doors open, not closed. A route that appears clear on a floor plan can disappear when the dishwasher is lowered or the refrigerator door swings across it. That simple 2026 check catches conflicts before cabinets, counters, or utility locations are finalized.


